

417 Twin Cedars Road,Rock Spring, GA 30739
Rock Spring, GA 30739

Description
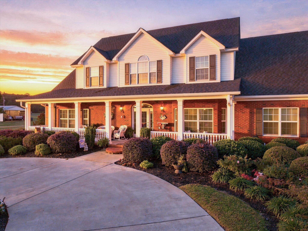
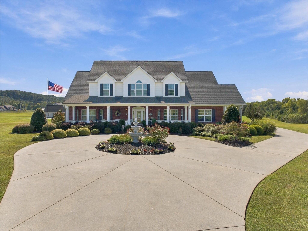
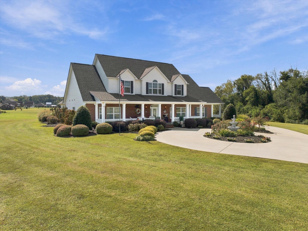
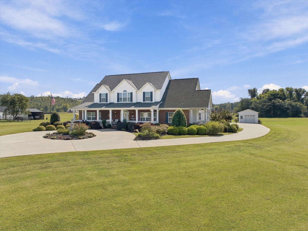
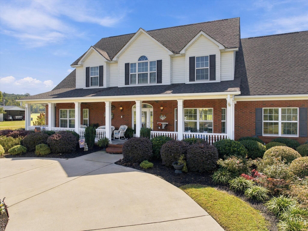
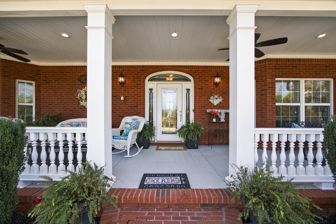
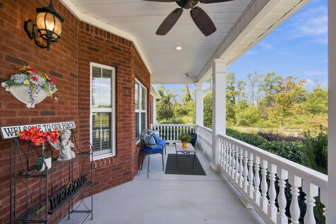
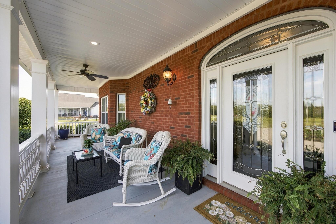
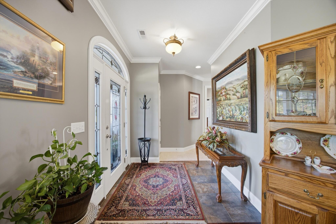
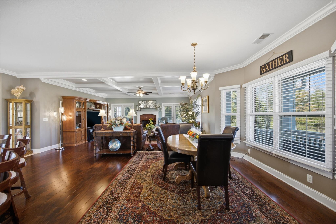
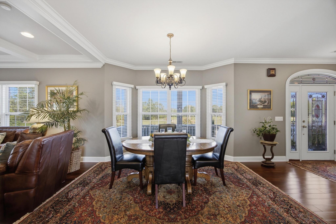
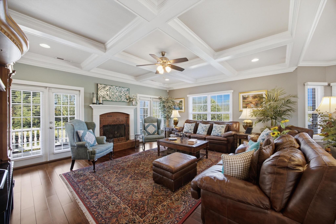
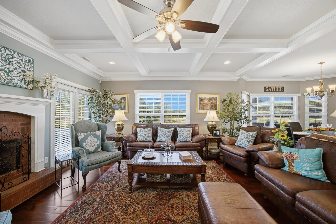
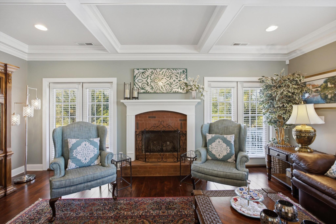
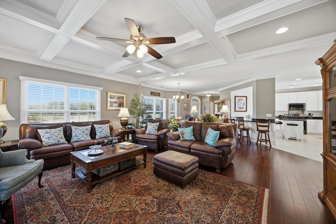
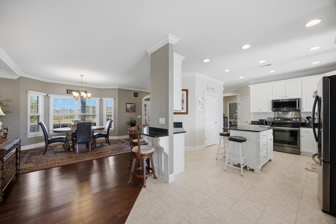
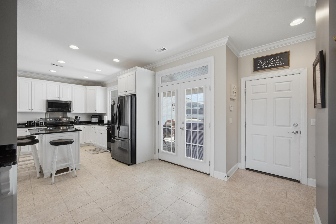
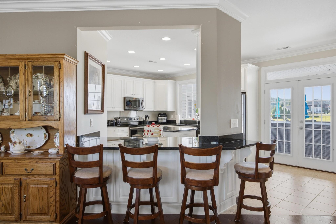
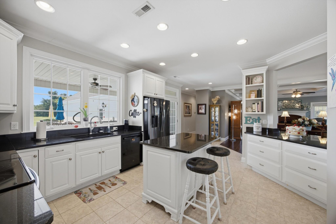
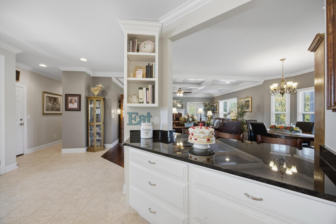
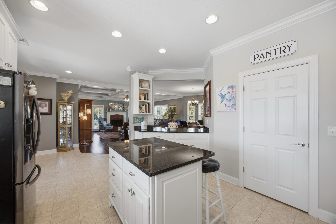
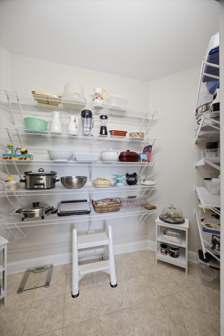
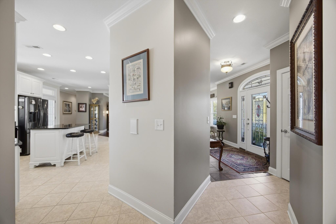
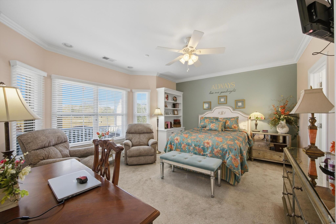
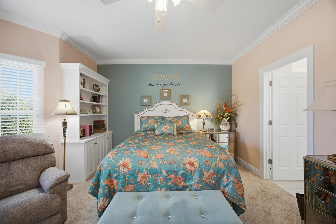
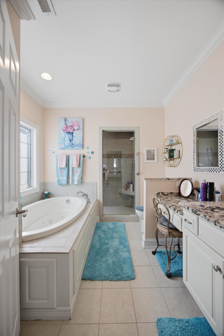
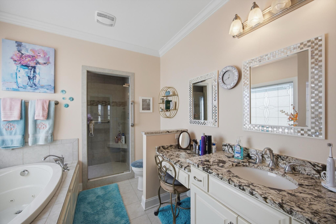
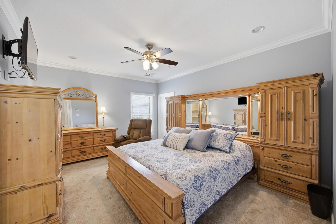
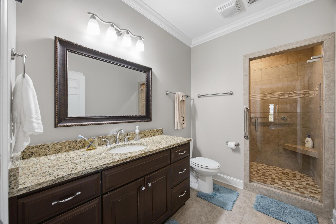
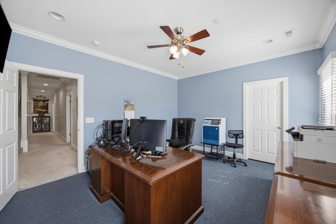
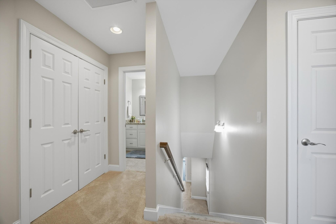
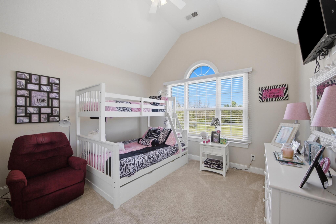
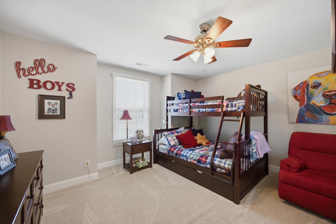
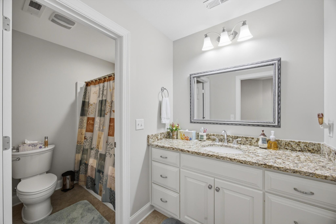
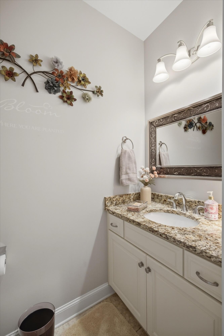
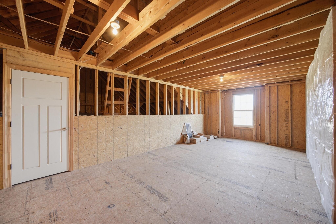
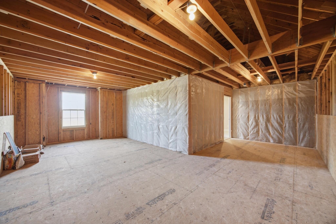
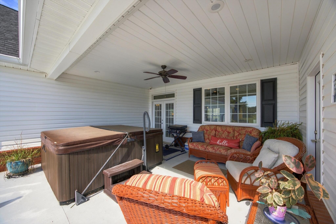
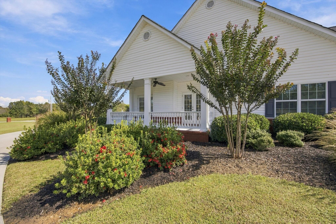
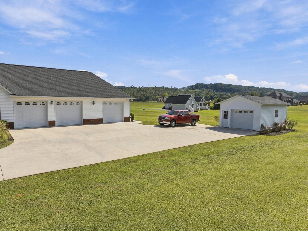
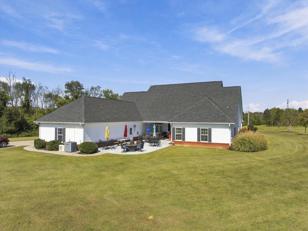
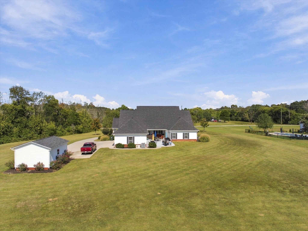
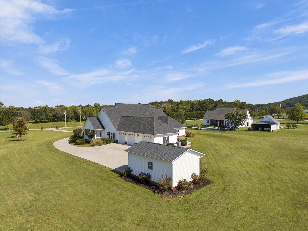
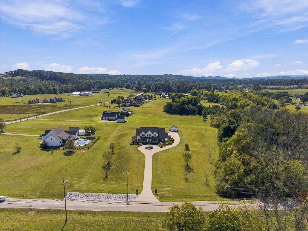
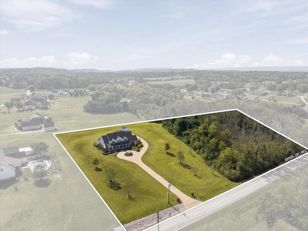
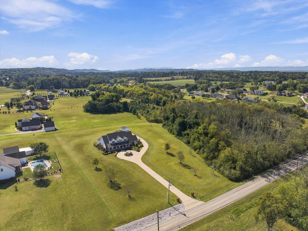
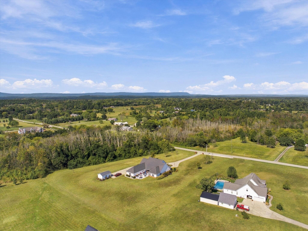
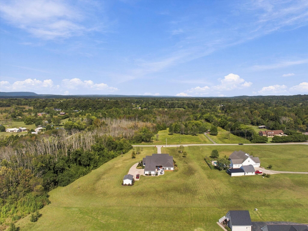
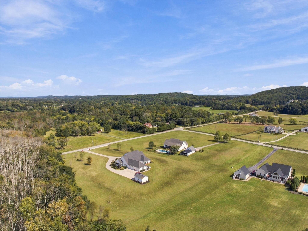
Welcome to this stunning estate, perfectly situated on approximately 5.5 beautiful, level acres. From the moment you arrive, the immaculate landscaping, impressive curb appeal, and meticulous attention to detail immediately set this property apart. With a four car garage, portable backup generator, expansive outdoor living spaces, and an incredibly versatile floor plan, this is a property designed to be enjoyed. Step inside to a bright, open floor plan featuring beautiful hardwood floors and an impressive great room with coffered ceilings and a cozy gas fireplace. Double French doors open to a spacious covered side porch, creating a seamless connection between indoor and outdoor living. At the heart of the home is a large chef's kitchen offering abundant workspace and plenty of room for gathering and entertaining. One of the home's most remarkable features is the TWO PRIMARY SUITES on the main level, each complete with a private en-suite bathroom and walk-in closet an exceptional layout for multi-generational living, extended family, or guests. An additional bedroom is located toward the rear of the main level. Upstairs, you'll find two more spacious bedrooms and a full bathroom. Beyond the kitchen, step outside to an incredible covered courtyard and large hot tub, creating your own private retreat for entertaining or relaxing year-round. The expansive, level acreage provides plenty of room to enjoy the outdoors, while the detached garage offers additional parking, storage, workshop, or hobby space. Additional features include a backup generator system and multiple security cameras hardwired to a DVR. Altogether, this exceptional property offers 5 bedrooms, 3.5 bathrooms, four car garage capacity, tremendous privacy, and more than five acres of usable land. Properties offering this combination of acreage, versatility, outdoor living, and two main-level primary suites are difficult to find.
Details
| MLS # | 3621150 |
|---|---|
| Listing Type | For Sale |
| Style | House |
| Sub-Type | Resale |
| Status | Coming Soon |
| Year | 2015 |
| Days On Site | 23 |
| Listing Provided By | EXP Realty LLC | Drew Carey |
Features
| Bed(s) | 5 |
|---|---|
| Bath(s) | 4 Total |
| SQ Feet | 3,226 |
| Garage | 4 |
| Story(s) | 2 |
| Acreage | 5.47 |
Exterior
| Lot Features | Level, Other |
|---|
Parking
| Parking Features | Attached, Concrete, Driveway |
|---|---|
| Garage Yes / No | Yes |
Taxes
| Property | 5487 |
|---|
Area Information
| State | GA |
|---|---|
| County | Catoosa County |
| City | Rock Spring |
| Zip Code | 30739 |
| Area | Catoosa County | GA |
| Community Name | Campbell Loveday |
| School District | Heritage High School |
| Elementary School | Battlefield Primary School |
| High School | Heritage High School |
| Listing VS Median (in Campbell Loveday) | |
Price: $799,000 low | high Med: $799,000 sqft: 3,226 low | high Med: 3,226 $ / sqft: $248 low | high Med: $248 On site: 23 low | high Med: 23 | |
Market Activity 30739
Request a showing
Request a showing
 Listings courtesy of RealTracs MLS as distributed by MLS GRID.
Based on information submitted to the MLS GRID as of November 7, 2026 at 4:43:35 AM PST All data is obtained from various sources and may not have been verified by broker or MLS GRID. Supplied Open House Information is subject to change without notice. All information should be independently reviewed and verified for accuracy. Properties may or may not be listed by the office/agent presenting the information.
The Digital Millennium Copyright Act of 1998, 17 U.S.C. § 512 (the “DMCA”) provides recourse for copyright owners who believe that material appearing on the Internet infringes their rights under U.S. copyright law. If you believe in good faith that any content or material made available in connection with our website or services infringes your copyright, you (or your agent) may send us a notice requesting that the content or material be removed, or access to it blocked. Notices must be sent in writing by email to DMCAnotice@MLSGrid.com.
“The DMCA requires that your notice of alleged copyright infringement include the following information: (1) description of the copyrighted work that is the subject of claimed infringement; (2) description of the alleged infringing content and information sufficient to permit us to locate the content; (3) contact information for you, including your address, telephone number and email address; (4) a statement by you that you have a good faith belief that the content in the manner complained of is not authorized by the copyright owner, or its agent, or by the operation of any law; (5) a statement by you, signed under penalty of perjury, that the information in the notification is accurate and that you have the authority to enforce the copyrights that are claimed to be infringed; and (6) a physical or electronic signature of the copyright owner or a person authorized to act on the copyright owner’s behalf. Failure to include all of the above information may result in the delay of the processing of your complaint.
Contact
Learn More About This Property

| State | GA |
|---|---|
| County | Catoosa County |
| City | Rock Spring |
| Zip Code | 30739 |
| Area | Catoosa County | GA |
| Community Name | Campbell Loveday |
| School District | Heritage High School |
| Elementary School | Battlefield Primary School |
| High School | Heritage High School |
| Listing VS Median (in Campbell Loveday) | |
Price: $799,000 low | high Med: $799,000 sqft: 3,226 low | high Med: 3,226 $ / sqft: $248 low | high Med: $248 On site: 23 low | high Med: 23 | |