


Description
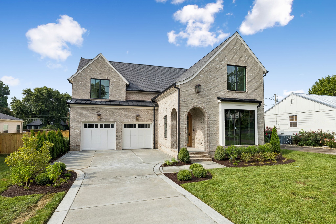
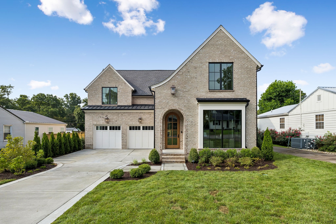
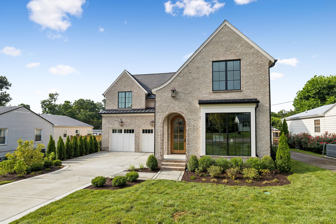
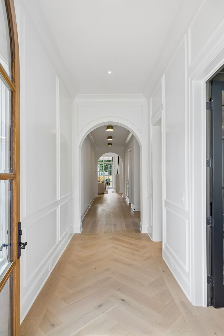
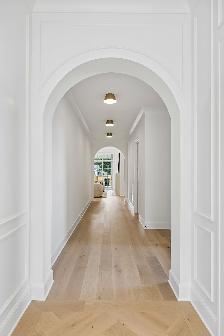
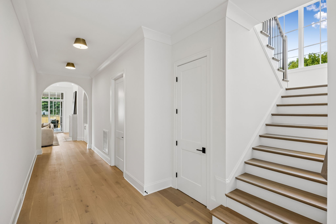
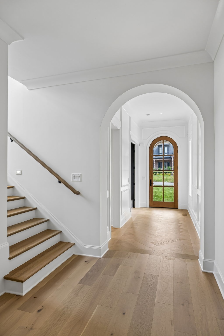
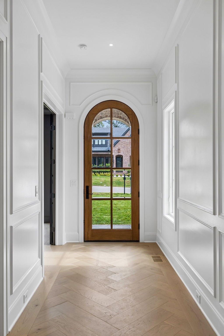
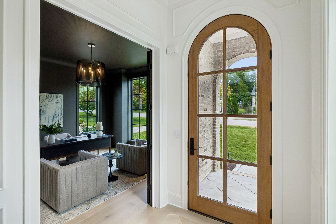
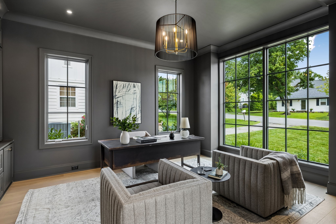
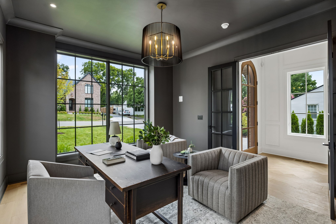
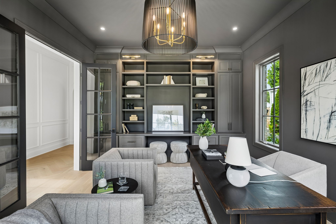
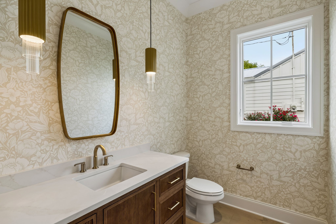
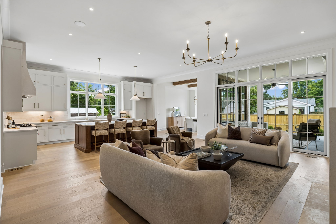
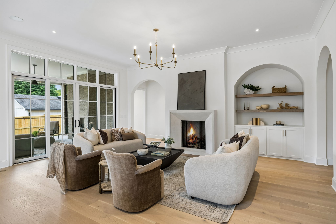
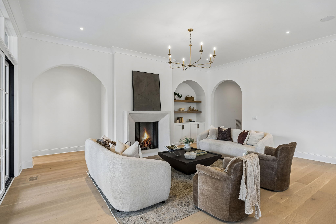
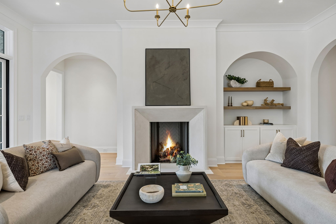
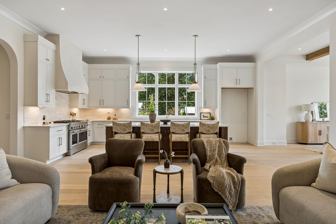
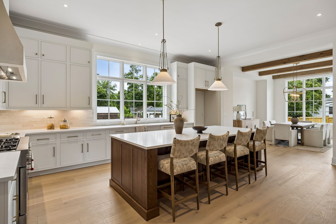
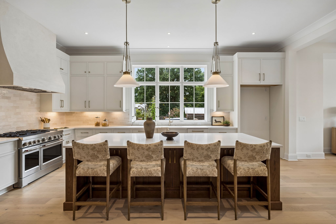
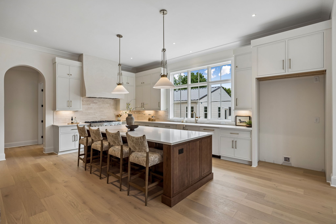
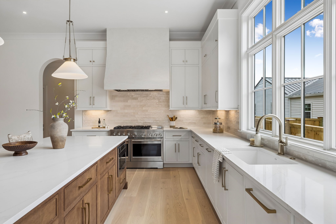
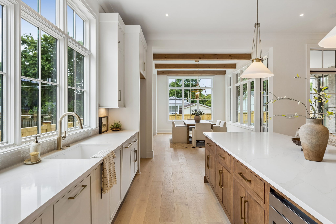
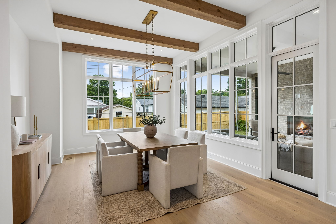
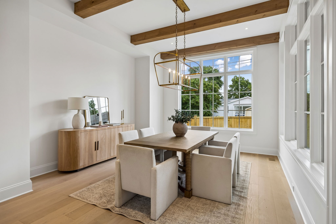
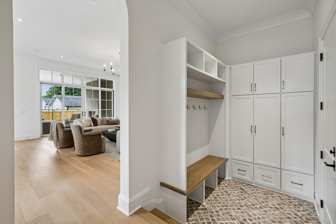
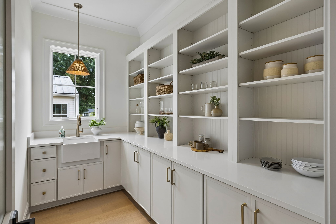
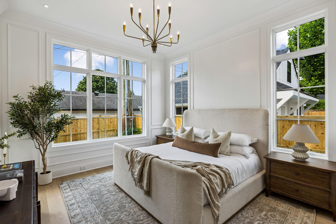
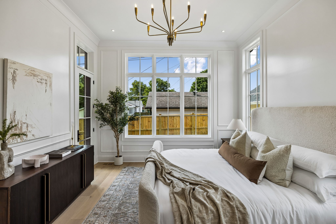
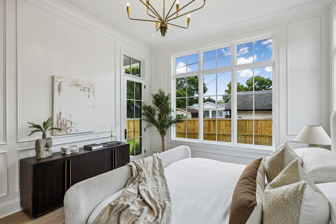
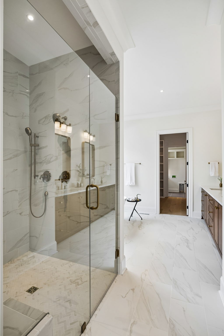
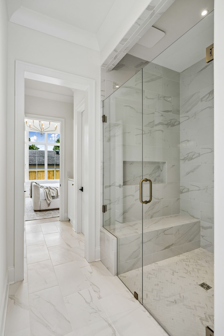
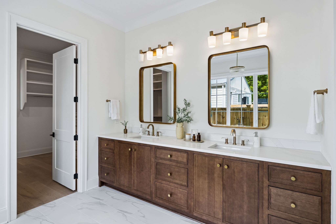
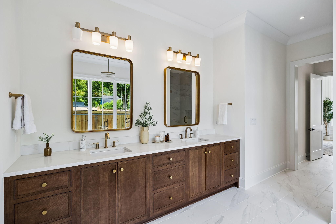
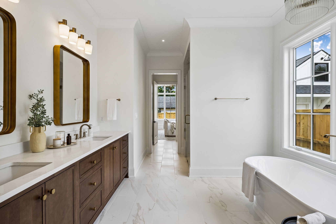
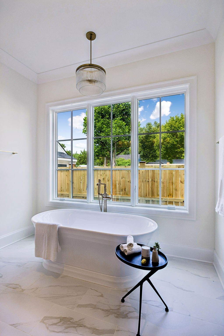
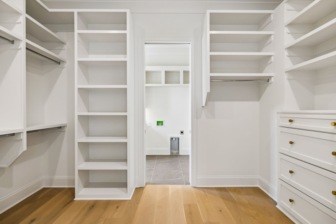
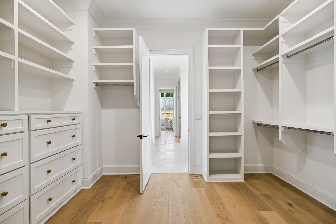
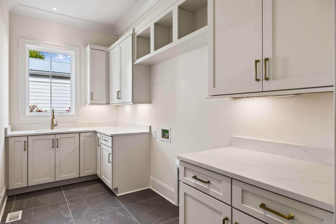
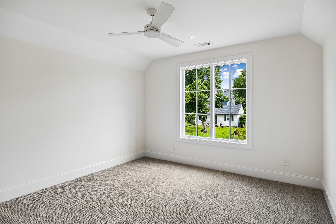
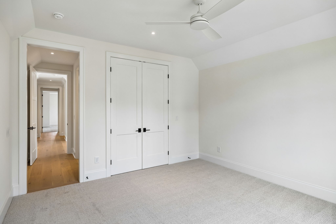
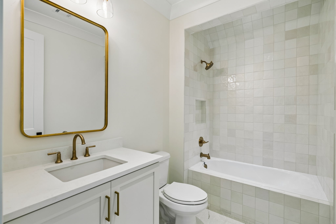
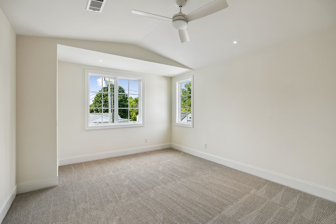
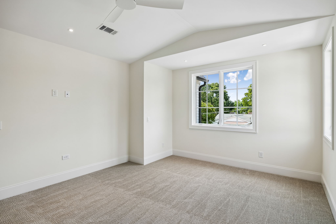
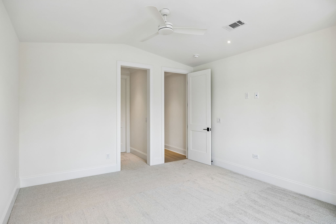
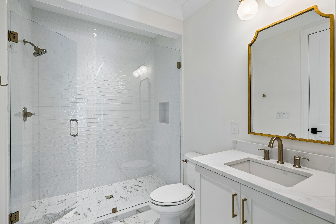
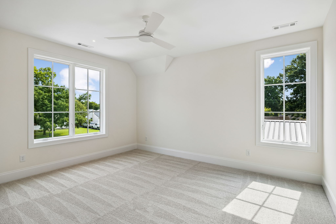
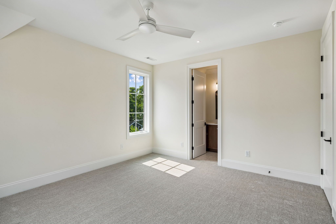
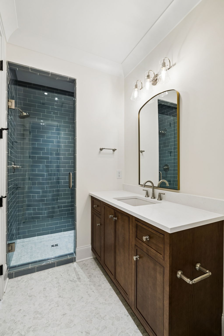
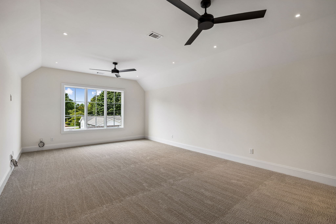
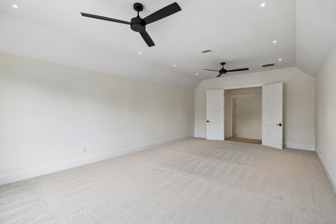
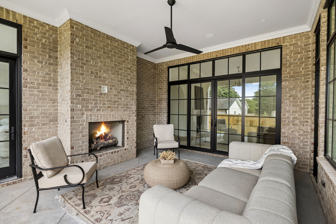
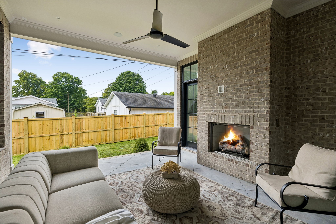
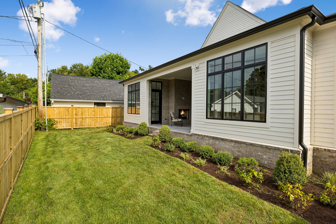
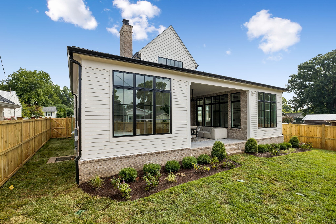
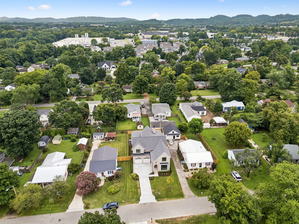
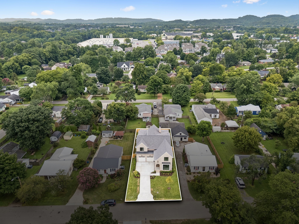
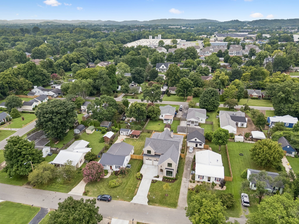
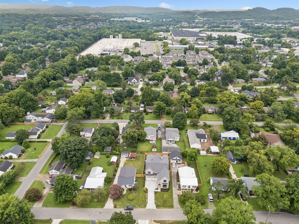
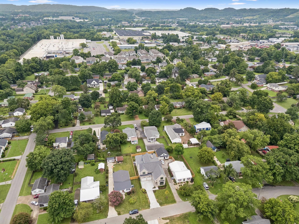
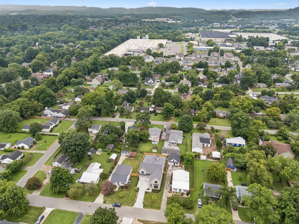
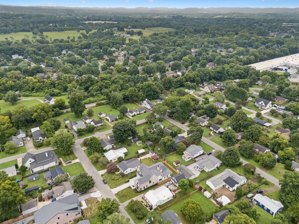
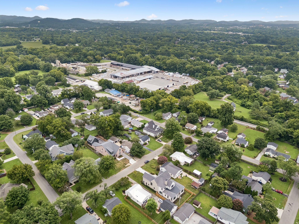
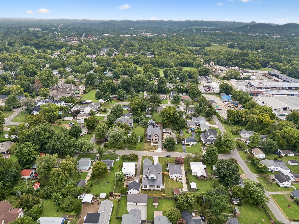
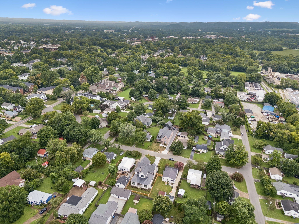
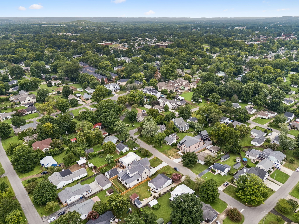
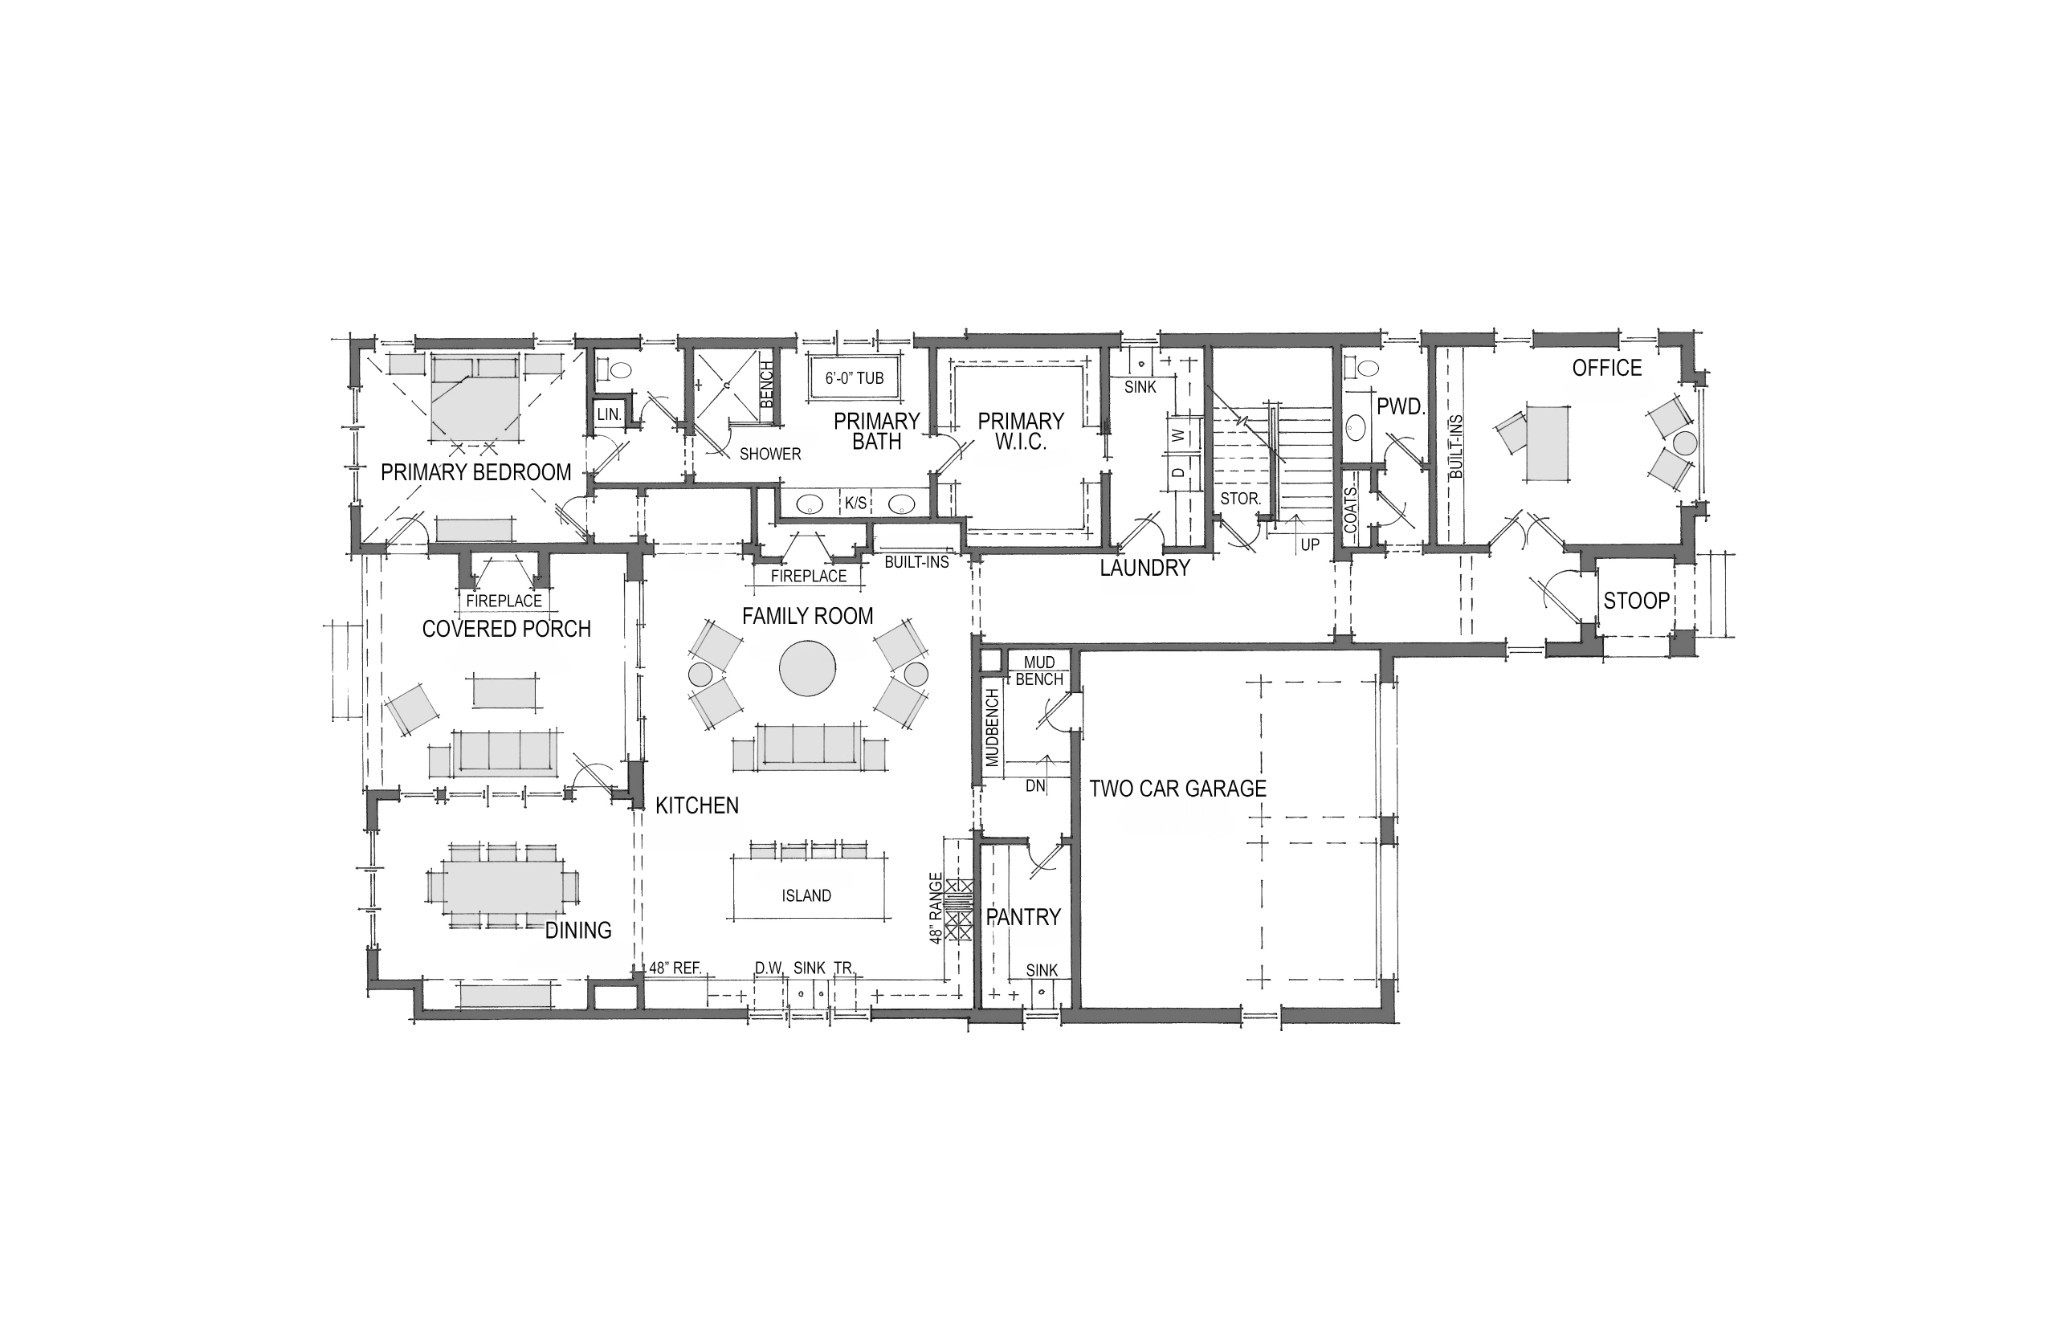
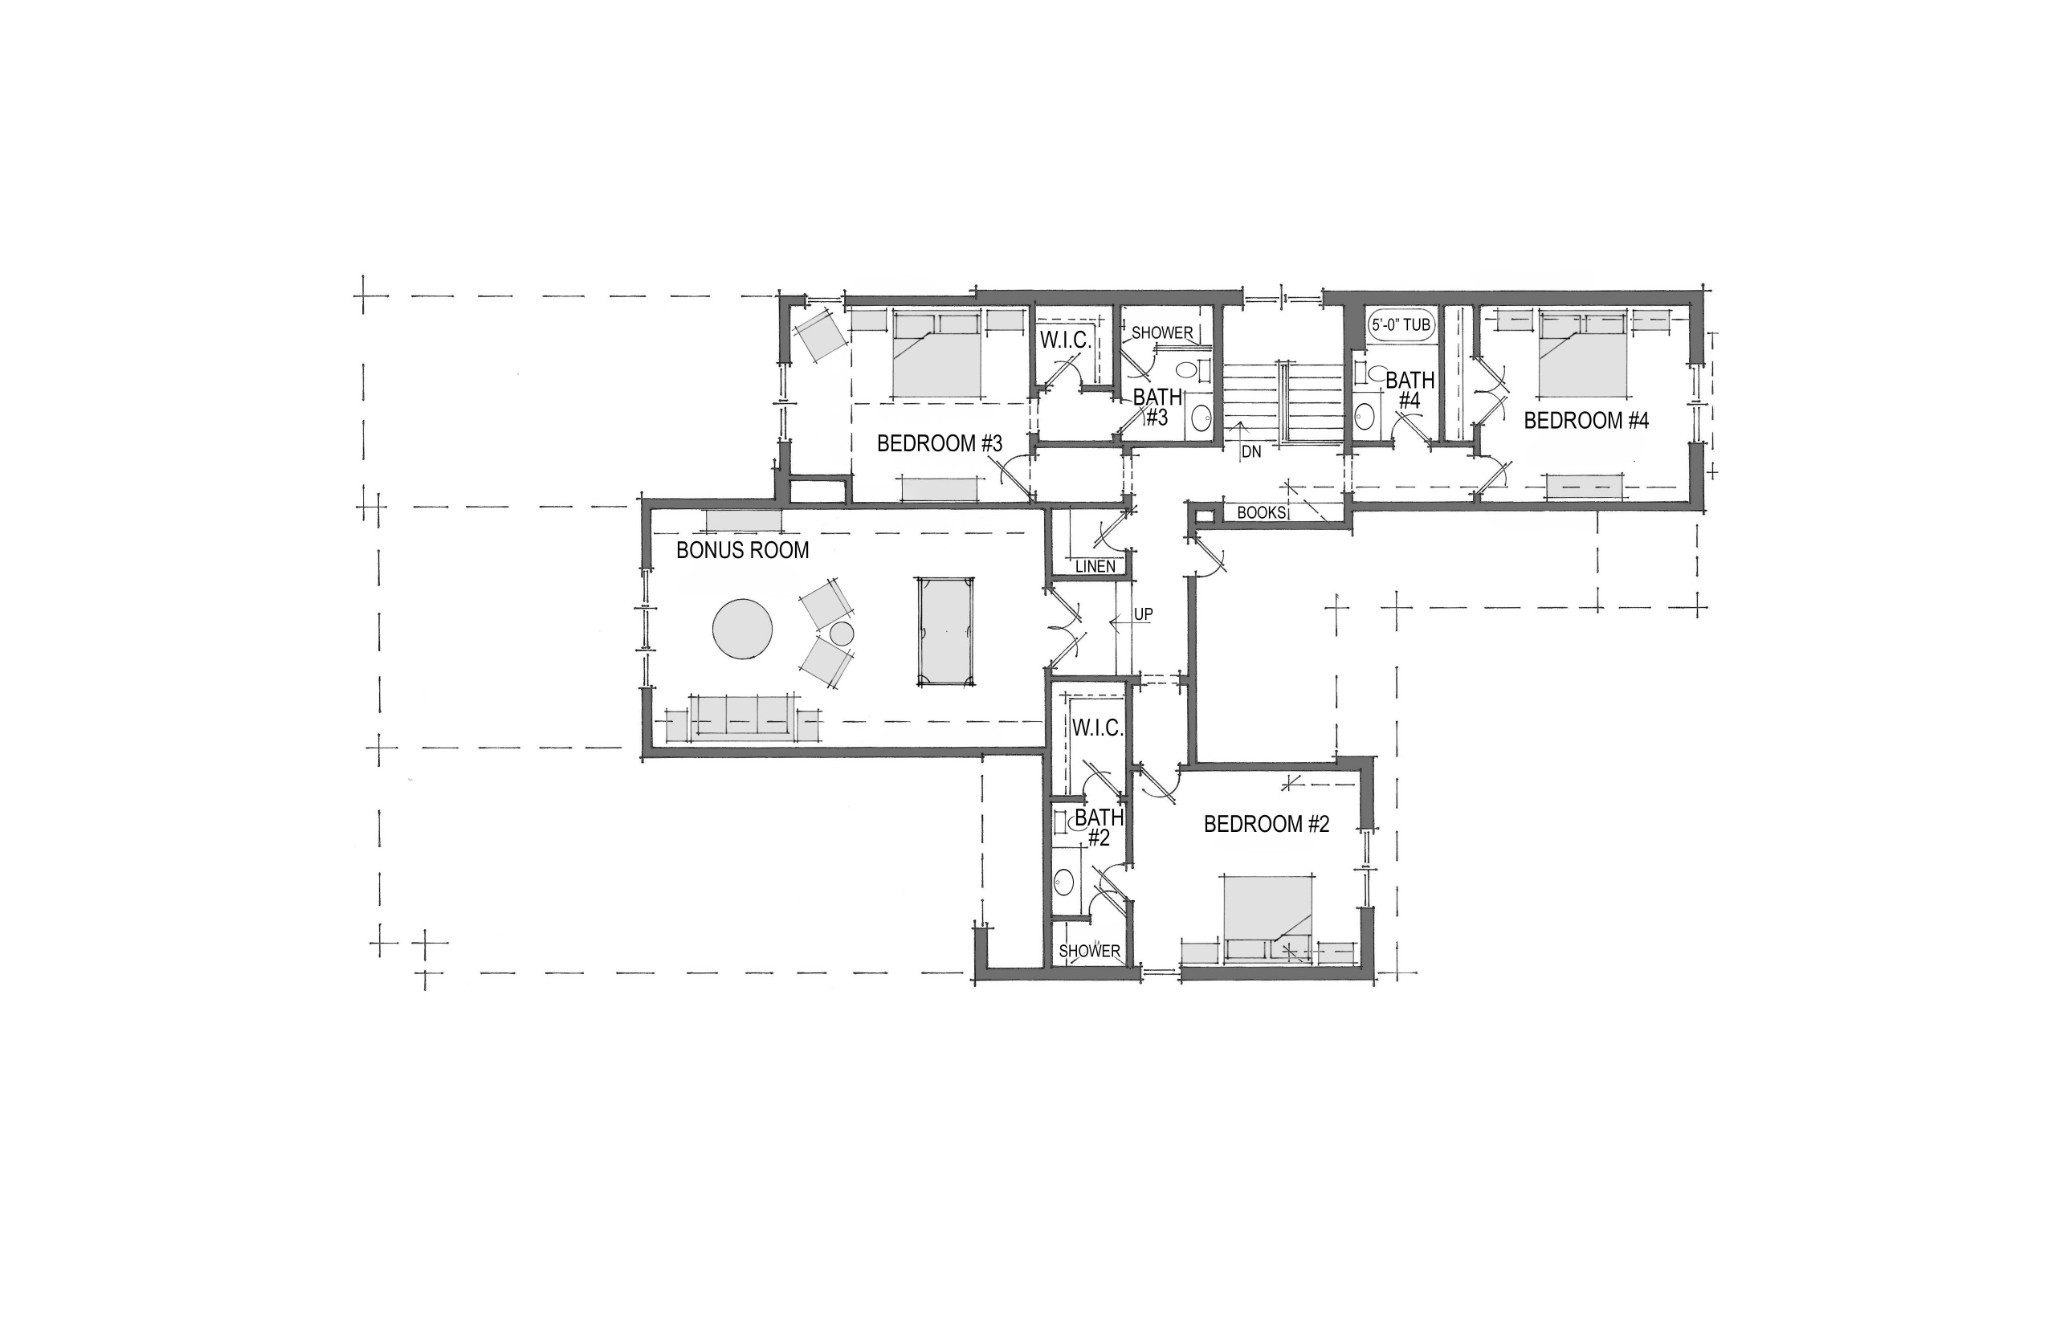
Stunning new construction by Lee Classic Homes, ideally located in the heart of Franklin. This exceptional residence effortlessly blends timeless architecture with modern luxury, offering thoughtfully curated design and high-end finishes throughout. A charming arched covered front porch welcomes you inside, where you're greeted by European White Oak flooring that flows throughout the main living areas and upstairs hallways, along with soaring 10 ft ceilings across the main level. Just off the entry, a private office with glass-paneled French doors and custom built-ins provides the perfect work-from-home space. The open-concept layout is designed for both everyday living and entertaining, seamlessly connecting the living room, dining area, and chef's kitchen. The kitchen is a true centerpiece, featuring a striking 10 ft island, walk-in pantry, and panel-ready appliances that blend beautifully with the cabinetry, along with a KitchenAid 48" smart commercial-style gas range with griddle. The main-level primary suite offers a private retreat, complete with a spa-like bath featuring a freestanding soaking tub, floor-to-ceiling tiled shower, and a convenient laundry connection to the spacious walk-in closet. A stylish powder bath with designer wallpaper adds character for guests, while the mudroom showcases custom built-ins, shiplap accents, and brick herringbone pavers for both function and charm. Upstairs, you'll find three generously sized bedrooms, each with ensuite baths and spacious closets, along with a large recreation room ideal for movie nights or additional entertaining space. Step outside to the covered back porch, perfect for year-round enjoyment. The home also includes an attached two-car garage. Located just minutes from historic downtown Franklin's shopping, dining, and entertainment, this home is a true showcase of Lee Classic Homes' craftsmanship, attention to detail, and elevated design.
Details
| MLS # | 3320404 |
|---|---|
| Listing Type | For Sale |
| Style | House |
| Sub-Type | Resale |
| Status | Active |
| Year | 2026 |
| Days On Site | 96 |
| Listing Provided By | Onward Real Estate | Lisa Culp Taylor |
Features
| Bed(s) | 4 |
|---|---|
| Bath(s) | 5 Total |
| SQ Feet | 4,469 |
| Garage | 2 |
| Story(s) | 2 |
| Acreage | 0.21 |
Parking
| Parking Features | Garage Door Opener, Garage Faces Front |
|---|---|
| Garage Yes / No | Yes |
Taxes
| Property | 11864 |
|---|
Area Information
| State | TN |
|---|---|
| County | Williamson County |
| City | Franklin |
| Zip Code | 37064 |
| Area | Williamson County | TN |
| Community Name | Highland Gardens |
| School District | Centennial High School |
| Elementary School | Franklin Elementary |
| High School | Centennial High School |
| Listing VS Median (in Highland Gardens) | |
Price: $2,099,900 low | high Med: $587,900 sqft: 4,469 low | high Med: 1,774 $ / sqft: $470 low | high Med: $331 On site: 96 low | high Med: 12 | |
Market Activity 37064
Request a showing
Request a showing
 Listings courtesy of RealTracs MLS as distributed by MLS GRID.
Based on information submitted to the MLS GRID as of November 9, 2026 at 1:48:38 AM PST All data is obtained from various sources and may not have been verified by broker or MLS GRID. Supplied Open House Information is subject to change without notice. All information should be independently reviewed and verified for accuracy. Properties may or may not be listed by the office/agent presenting the information.
The Digital Millennium Copyright Act of 1998, 17 U.S.C. § 512 (the “DMCA”) provides recourse for copyright owners who believe that material appearing on the Internet infringes their rights under U.S. copyright law. If you believe in good faith that any content or material made available in connection with our website or services infringes your copyright, you (or your agent) may send us a notice requesting that the content or material be removed, or access to it blocked. Notices must be sent in writing by email to DMCAnotice@MLSGrid.com.
“The DMCA requires that your notice of alleged copyright infringement include the following information: (1) description of the copyrighted work that is the subject of claimed infringement; (2) description of the alleged infringing content and information sufficient to permit us to locate the content; (3) contact information for you, including your address, telephone number and email address; (4) a statement by you that you have a good faith belief that the content in the manner complained of is not authorized by the copyright owner, or its agent, or by the operation of any law; (5) a statement by you, signed under penalty of perjury, that the information in the notification is accurate and that you have the authority to enforce the copyrights that are claimed to be infringed; and (6) a physical or electronic signature of the copyright owner or a person authorized to act on the copyright owner’s behalf. Failure to include all of the above information may result in the delay of the processing of your complaint.
Contact
Learn More About This Property

| State | TN |
|---|---|
| County | Williamson County |
| City | Franklin |
| Zip Code | 37064 |
| Area | Williamson County | TN |
| Community Name | Highland Gardens |
| School District | Centennial High School |
| Elementary School | Franklin Elementary |
| High School | Centennial High School |
| Listing VS Median (in Highland Gardens) | |
Price: $2,099,900 low | high Med: $587,900 sqft: 4,469 low | high Med: 1,774 $ / sqft: $470 low | high Med: $331 On site: 96 low | high Med: 12 | |
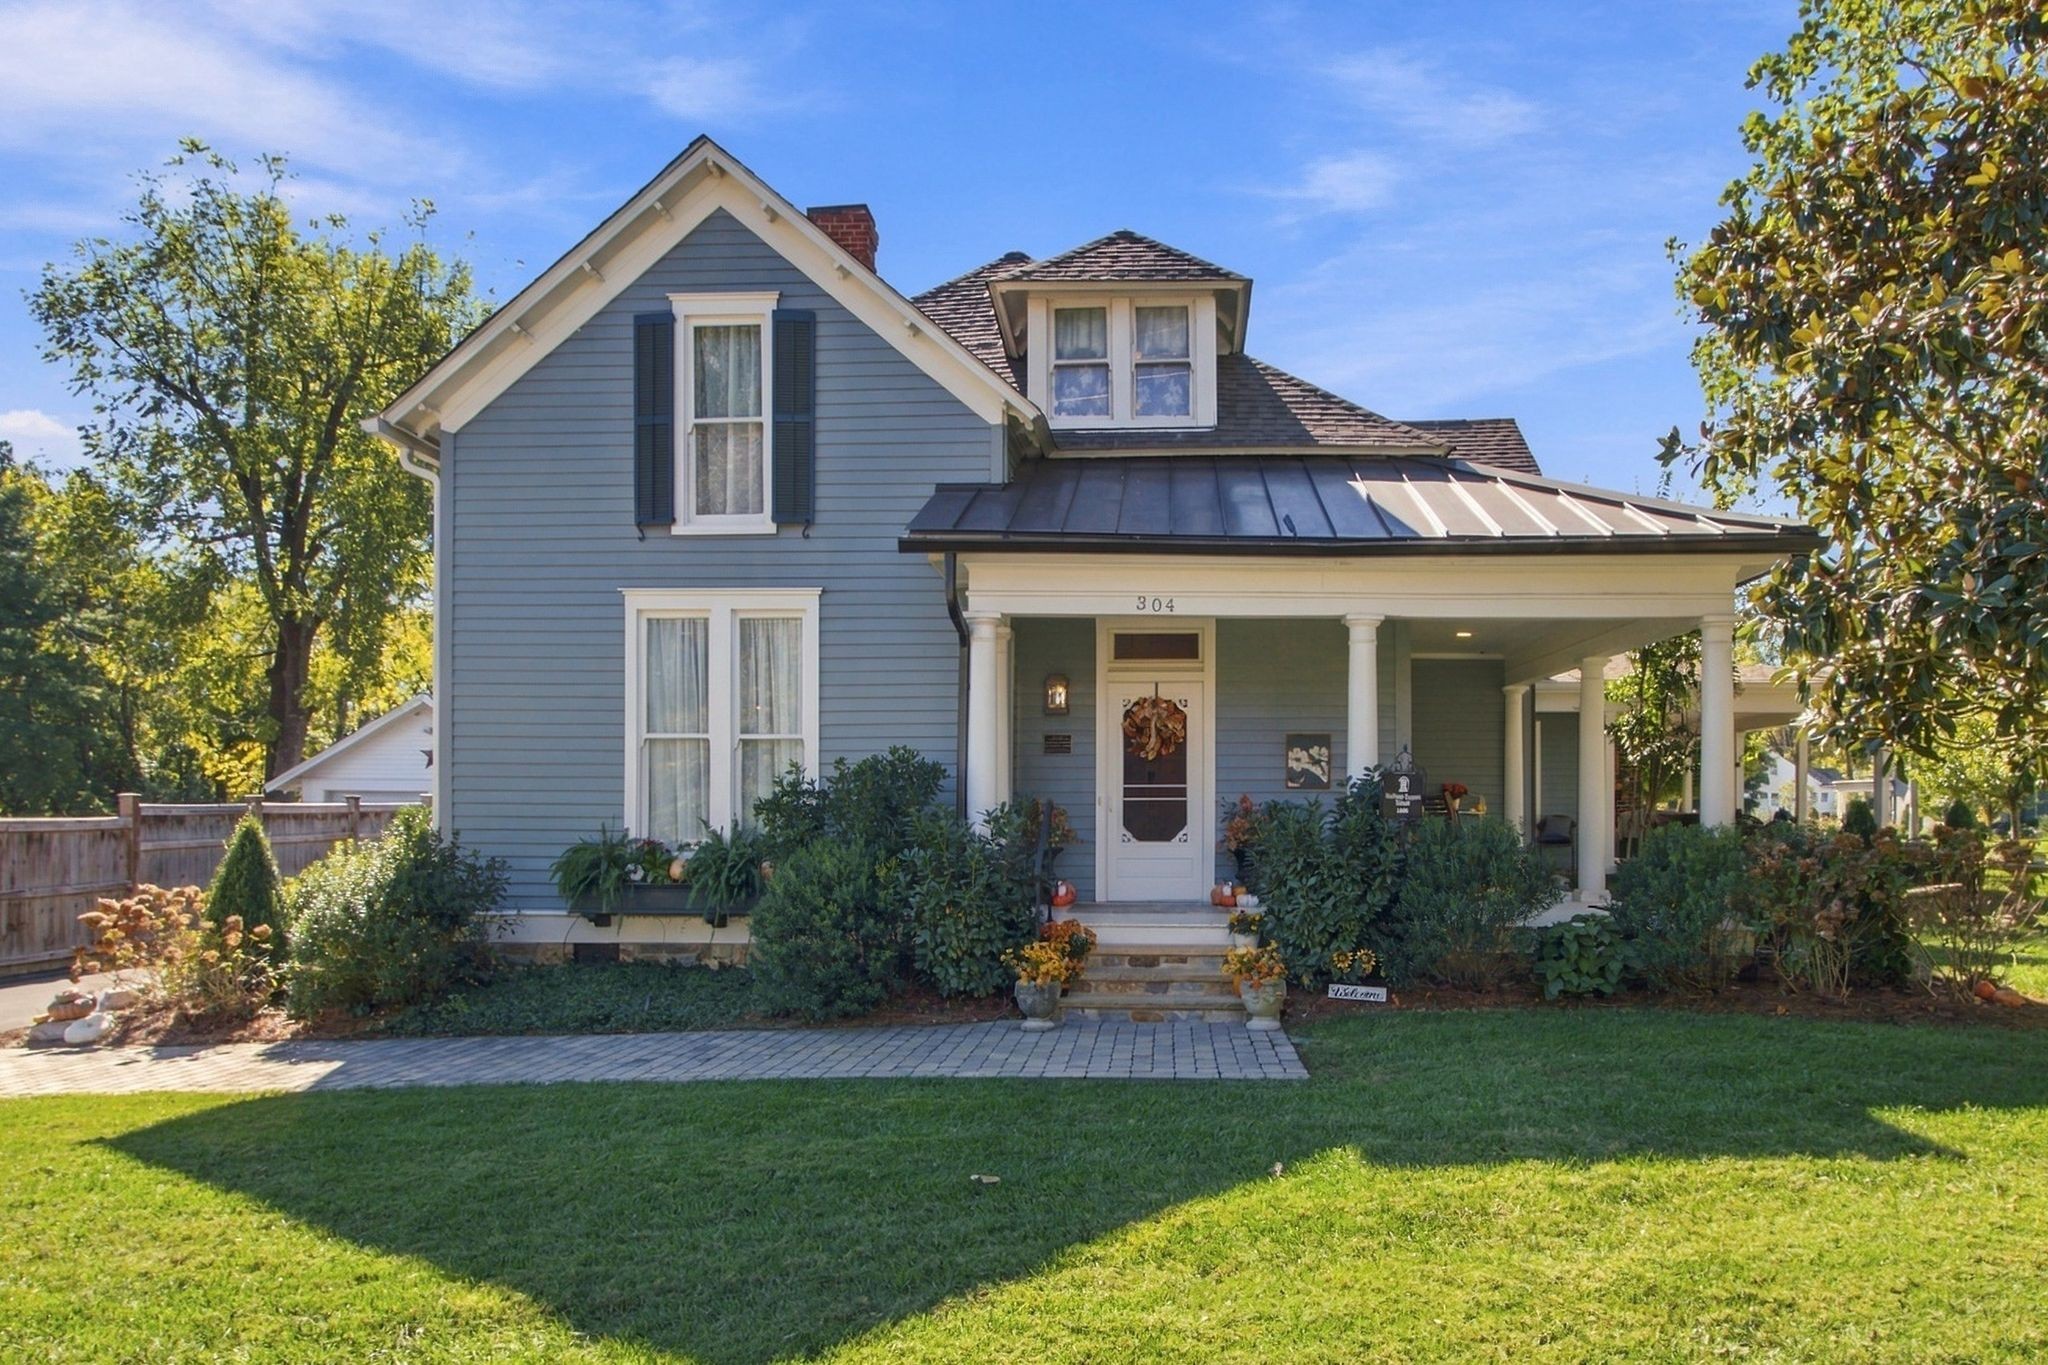 | $2,375,000304 Stewart StFranklin, TN 37064 |
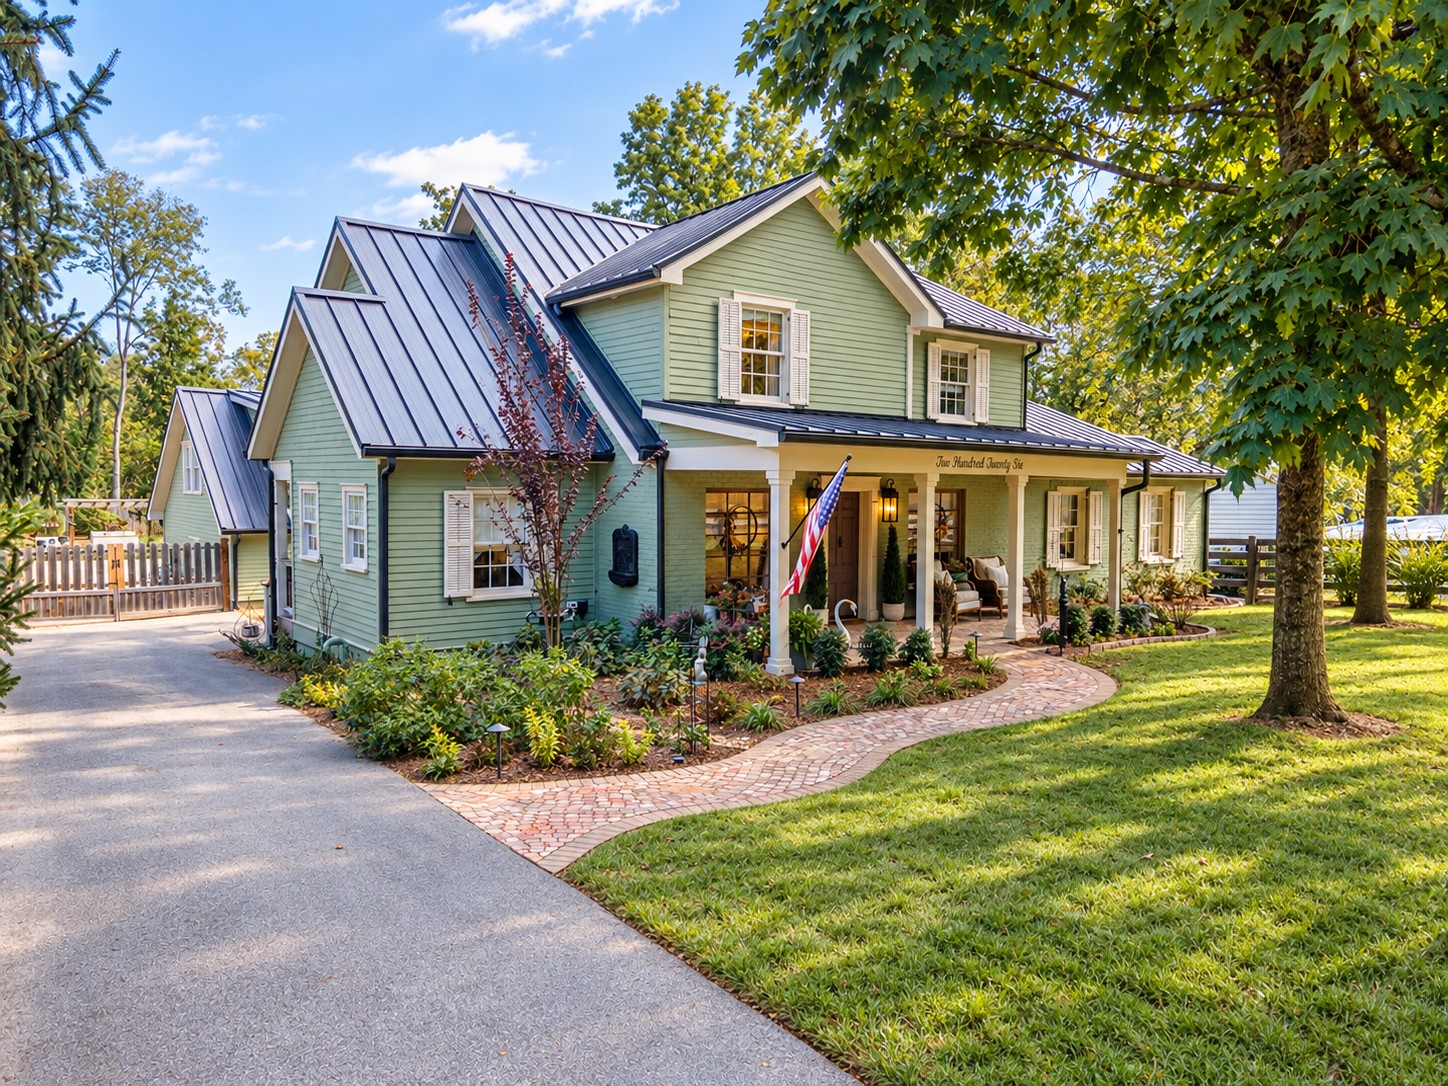 | $2,175,000221 Lewisburg AveFranklin, TN 37064 |
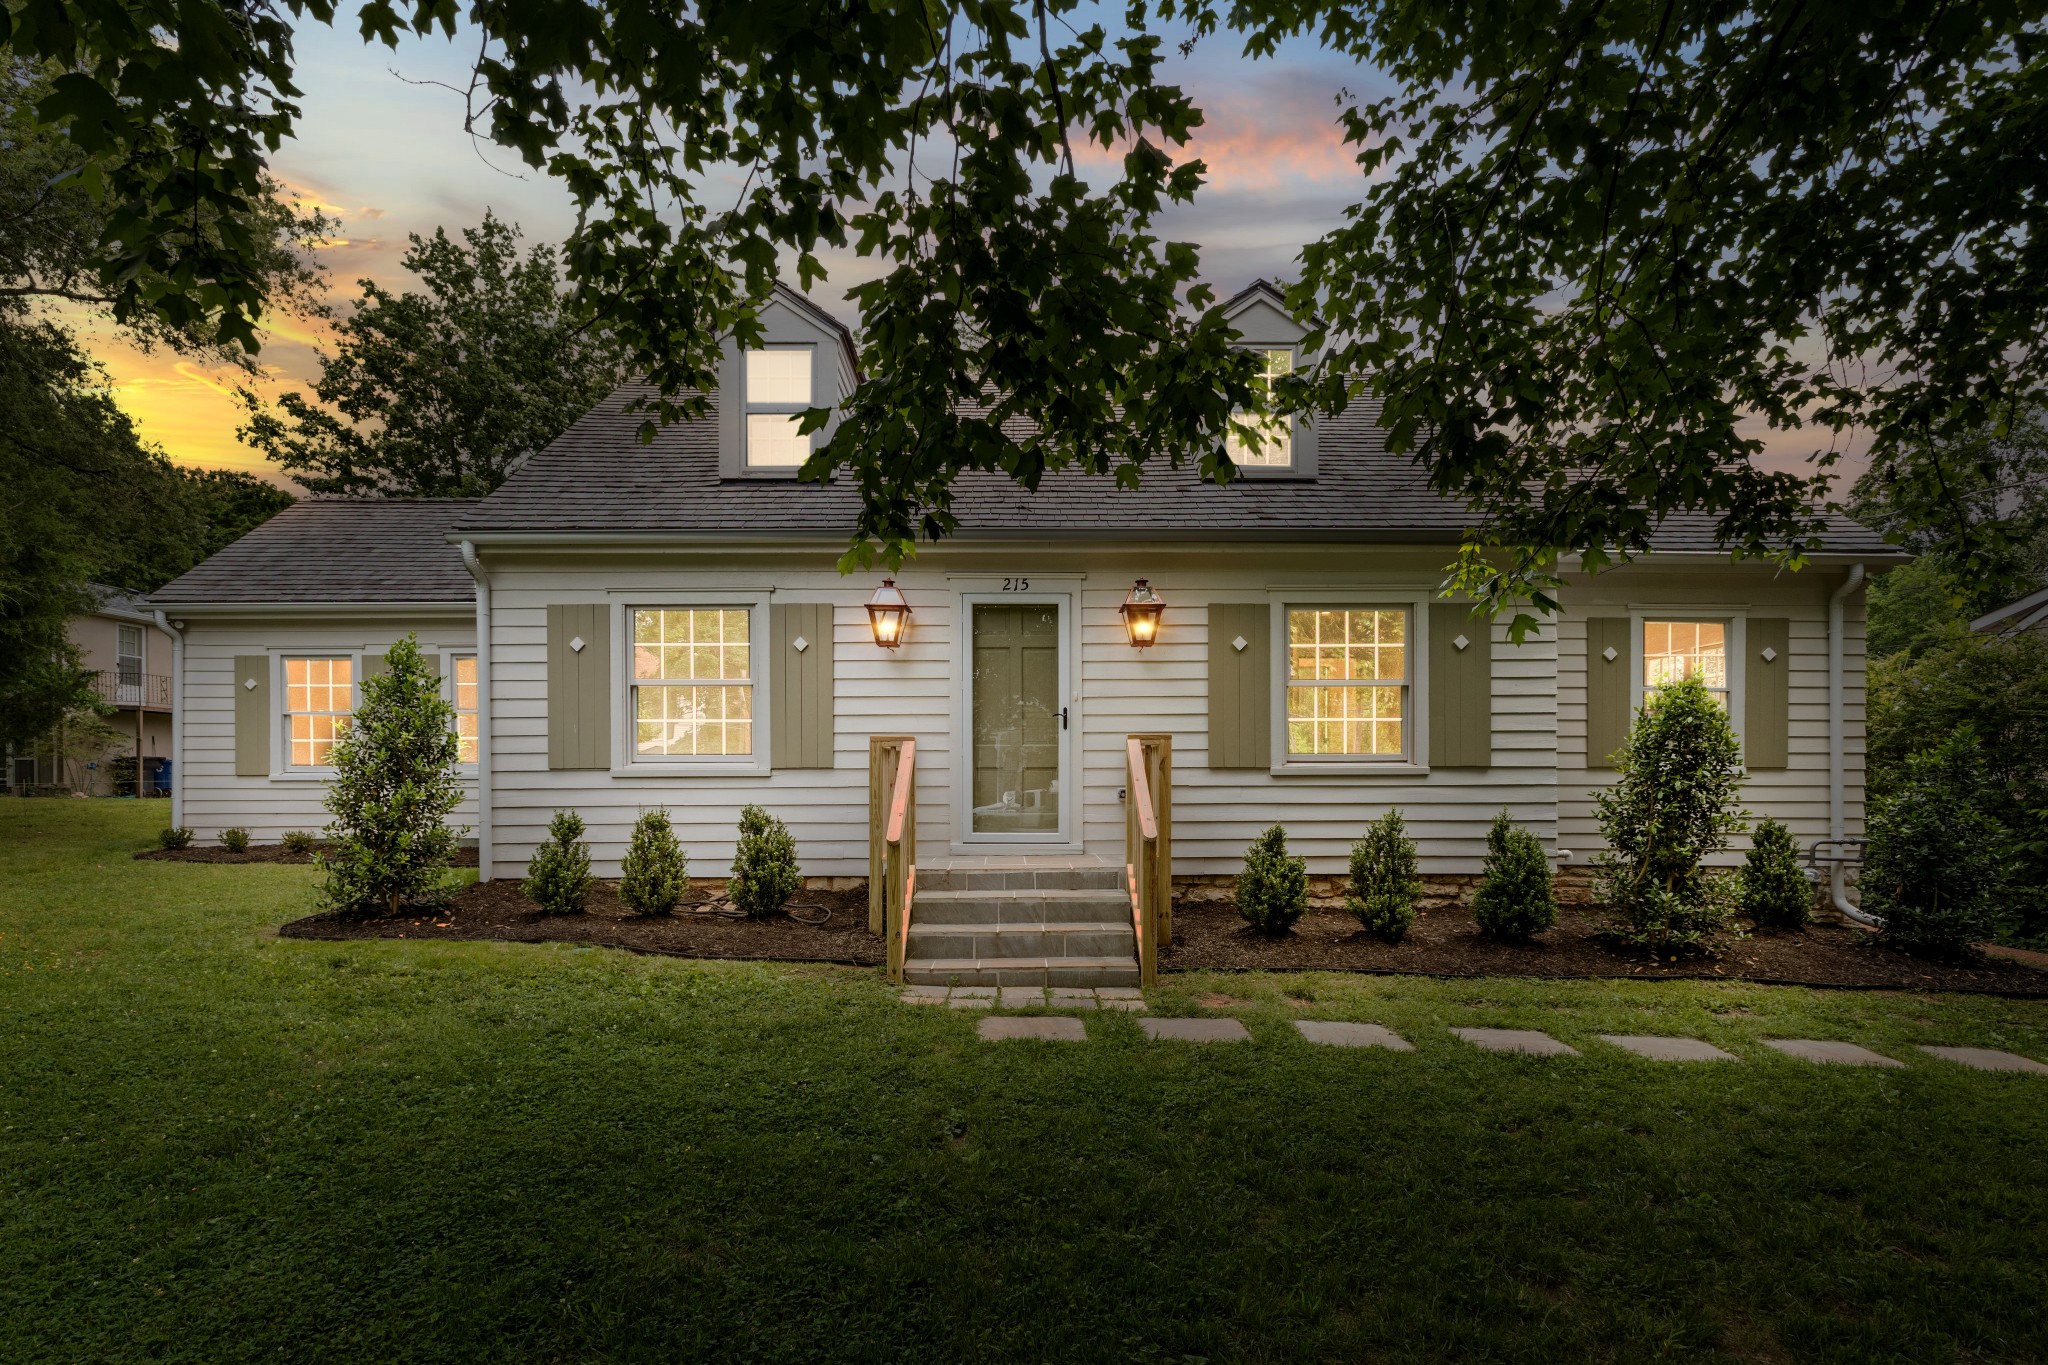 | $2,450,000215 Lewisburg AveFranklin, TN 37064 |