304 Forest Bend Dr,Mount Juliet, TN 37122
Mount Juliet, TN 37122
Description
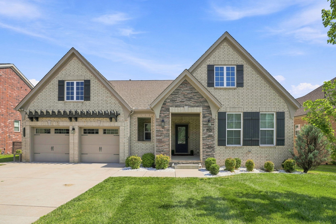
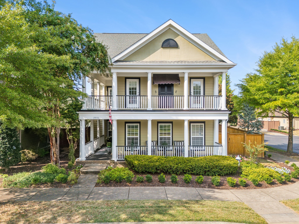
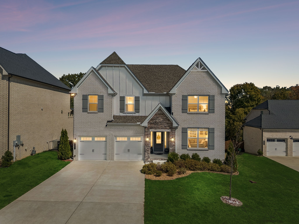
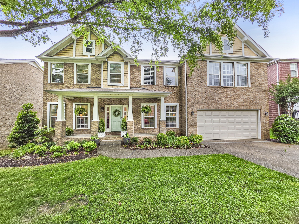
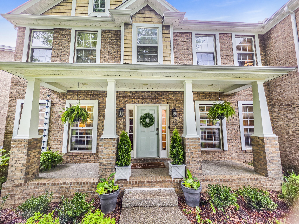
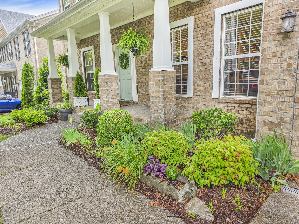
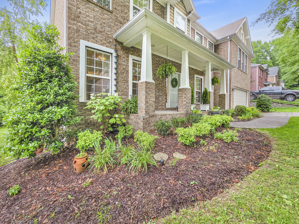
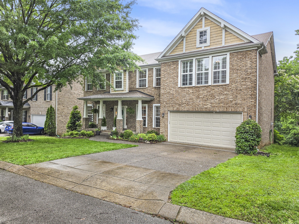
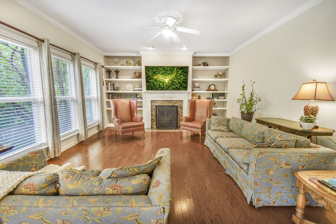
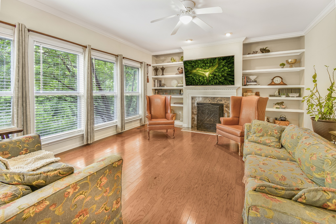
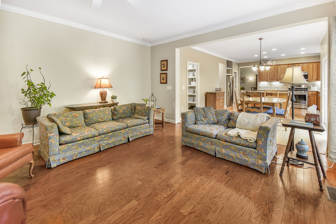
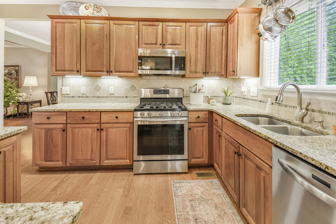
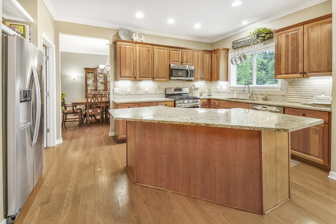
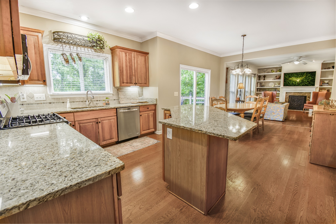
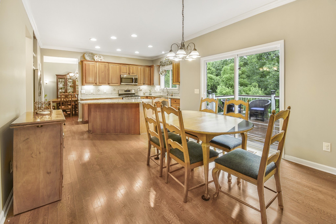
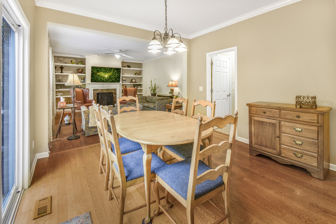
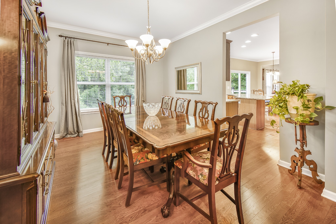
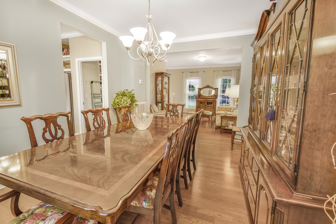
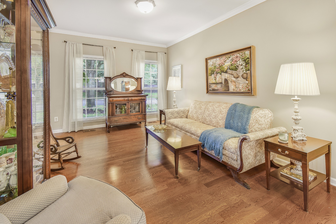
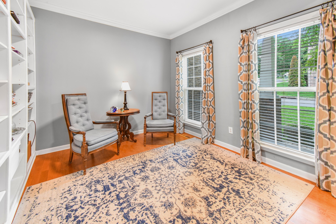
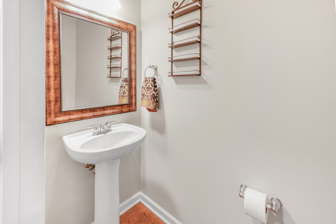
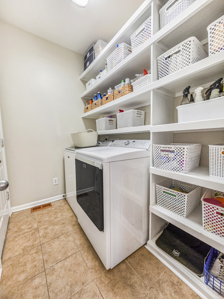
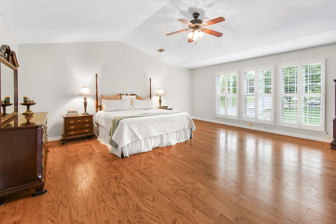
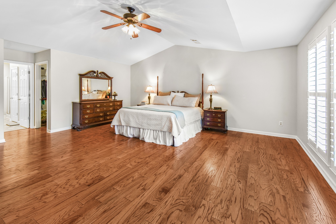
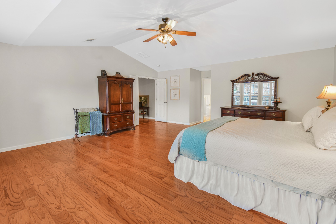
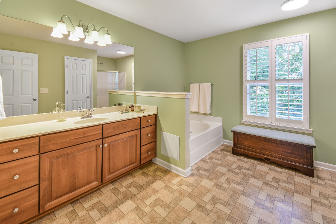
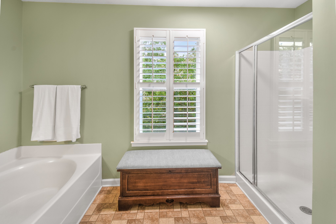
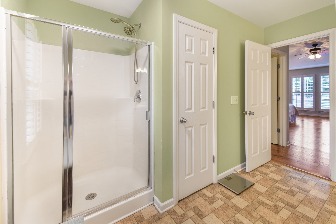
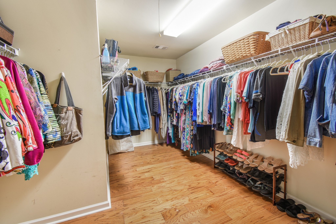
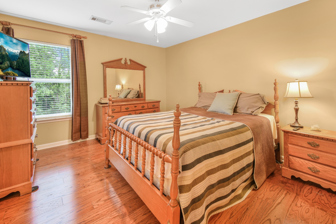
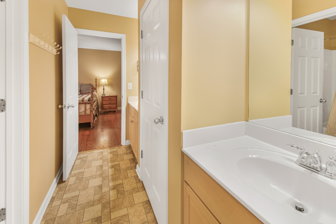
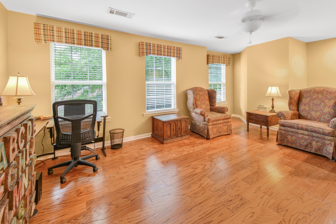
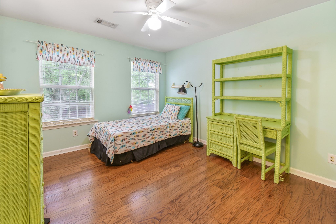
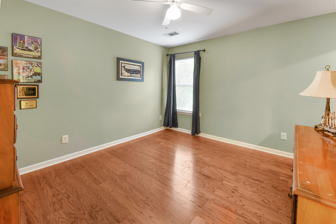
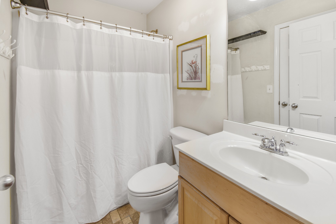
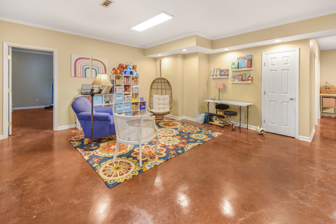
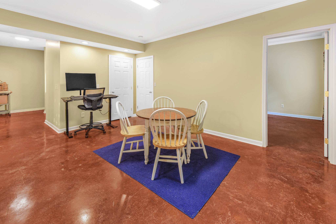
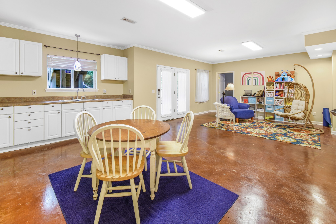
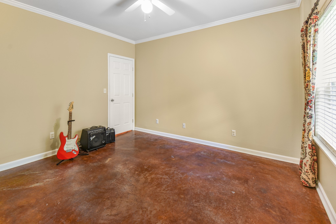
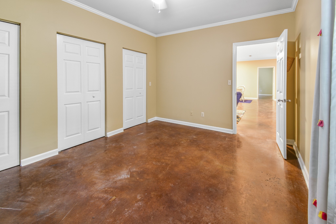
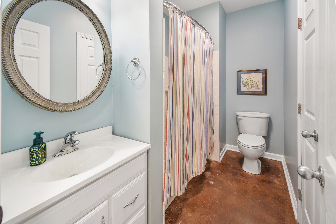
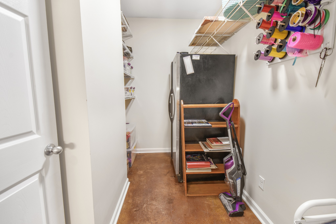
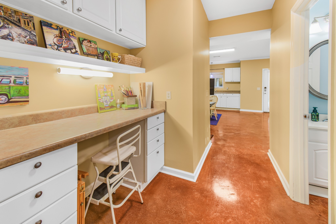
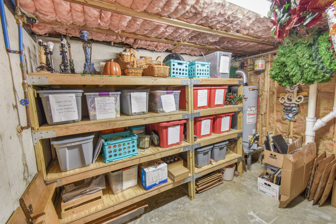
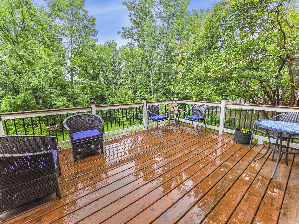
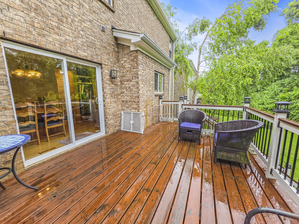
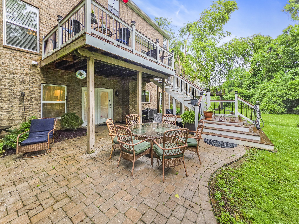
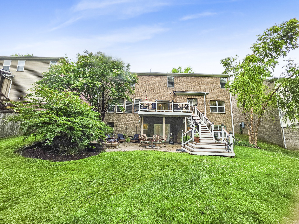
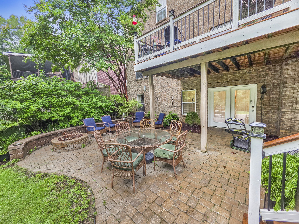
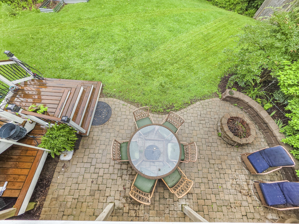
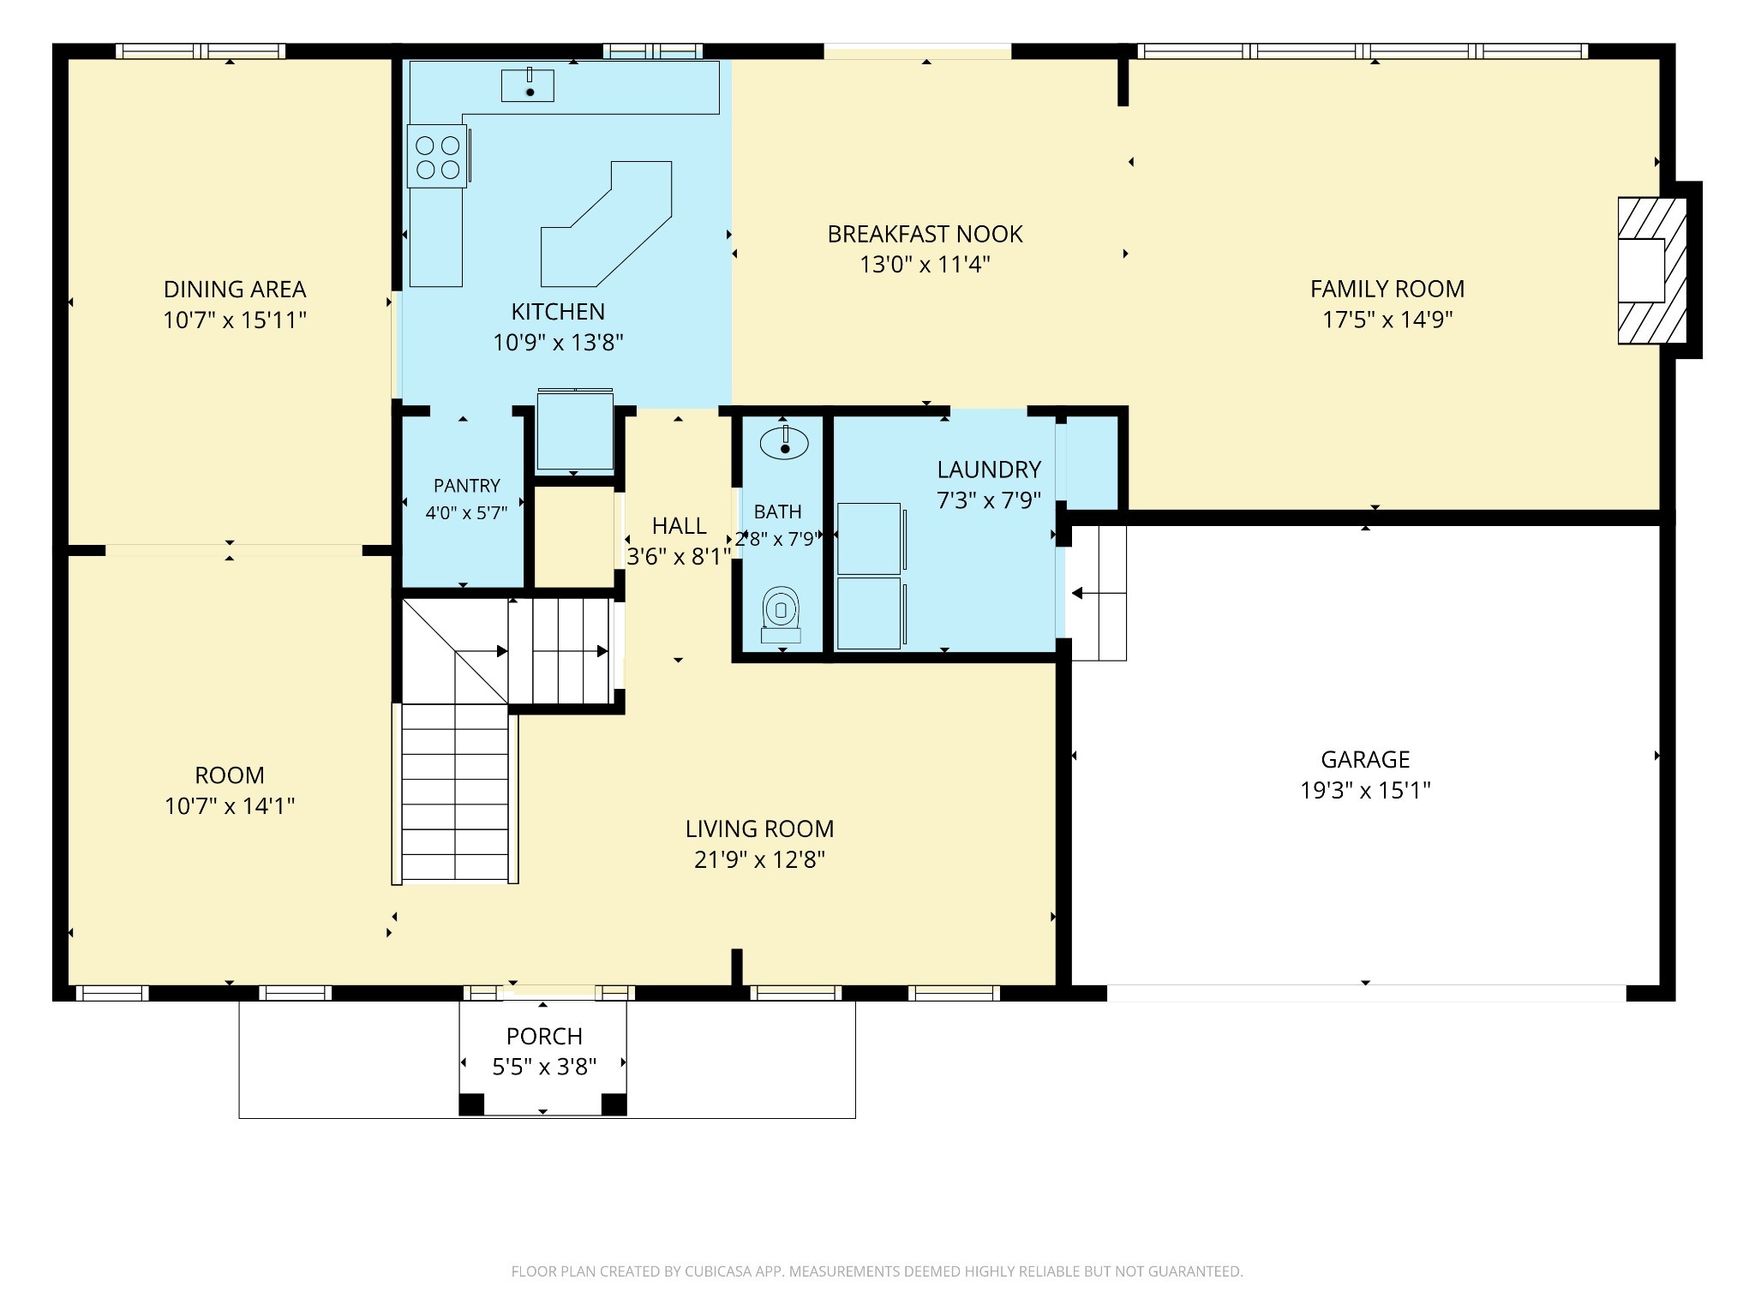
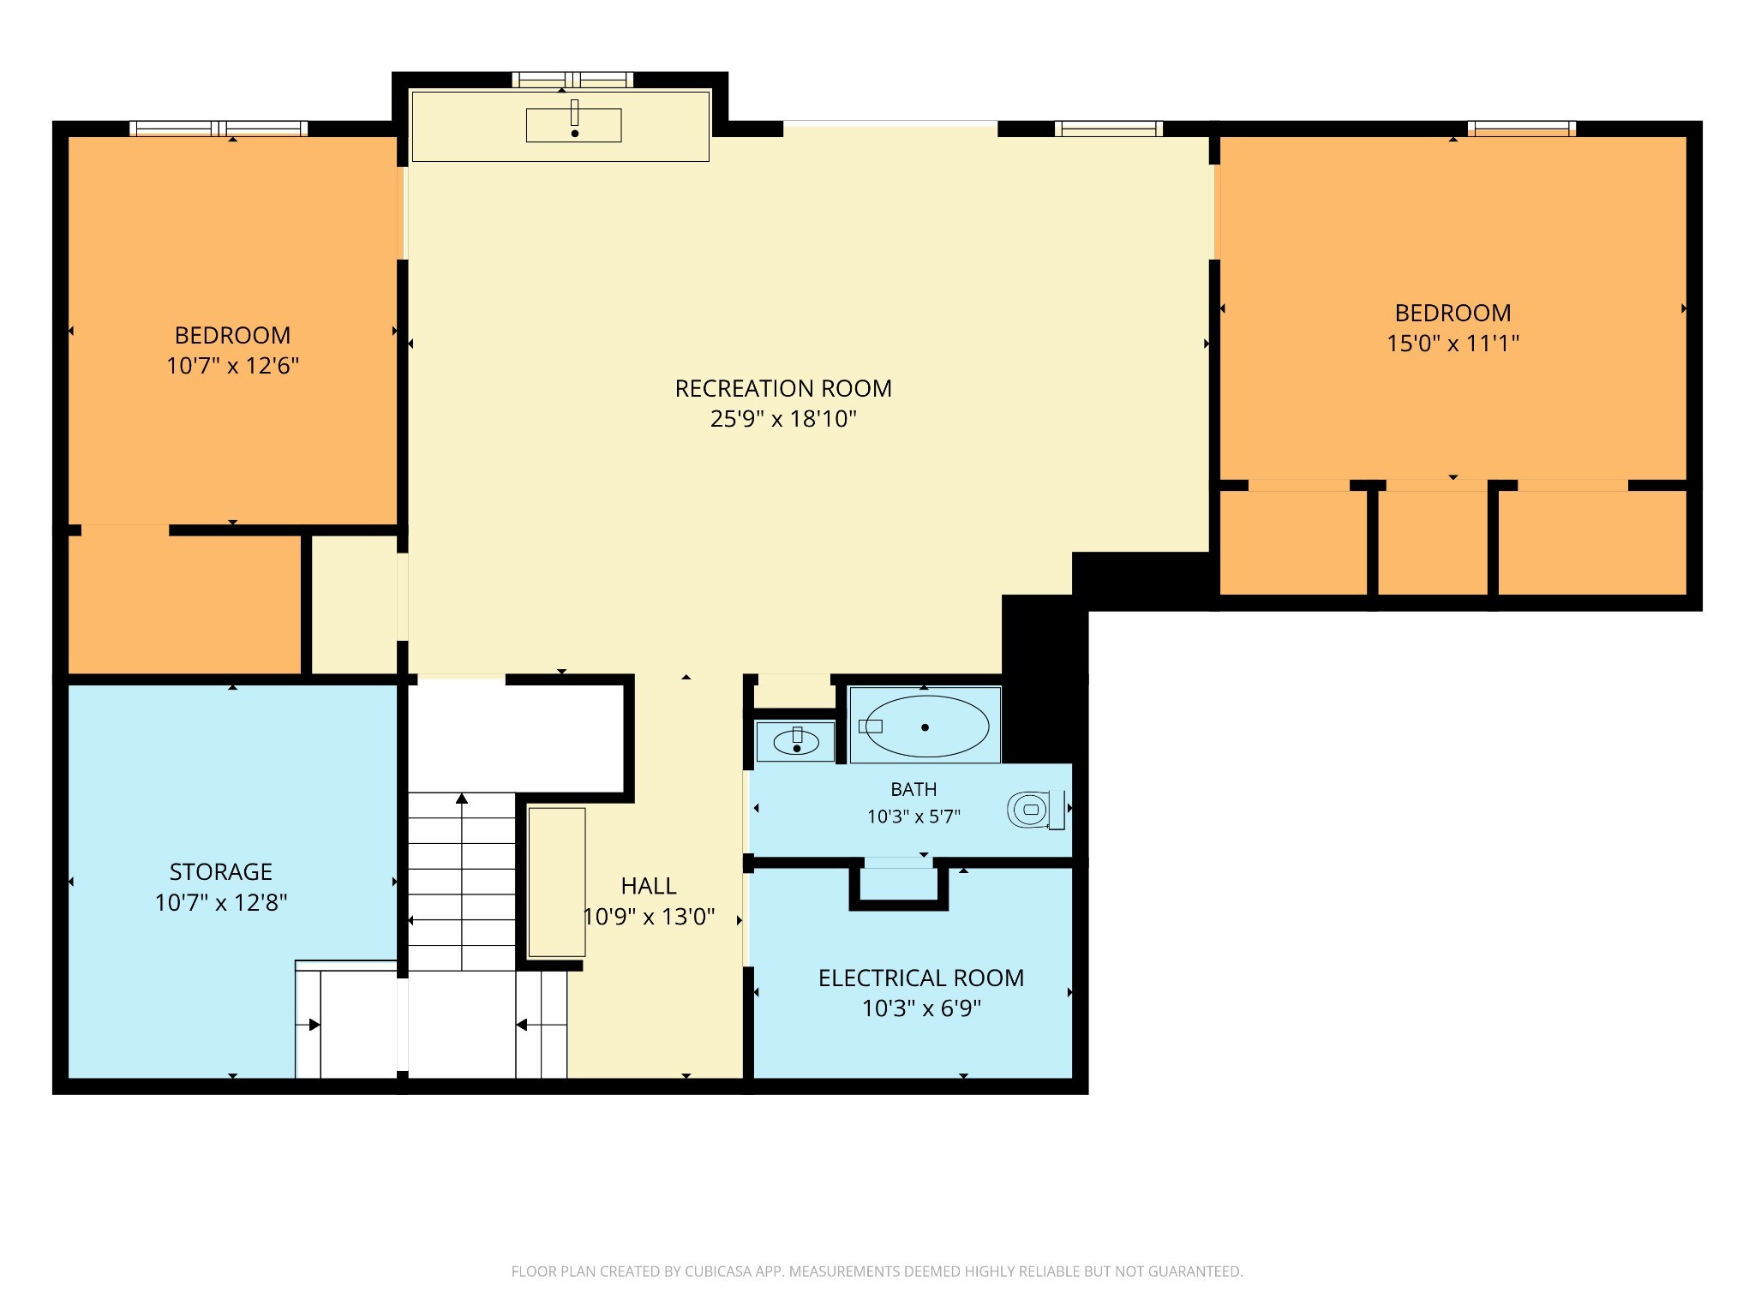
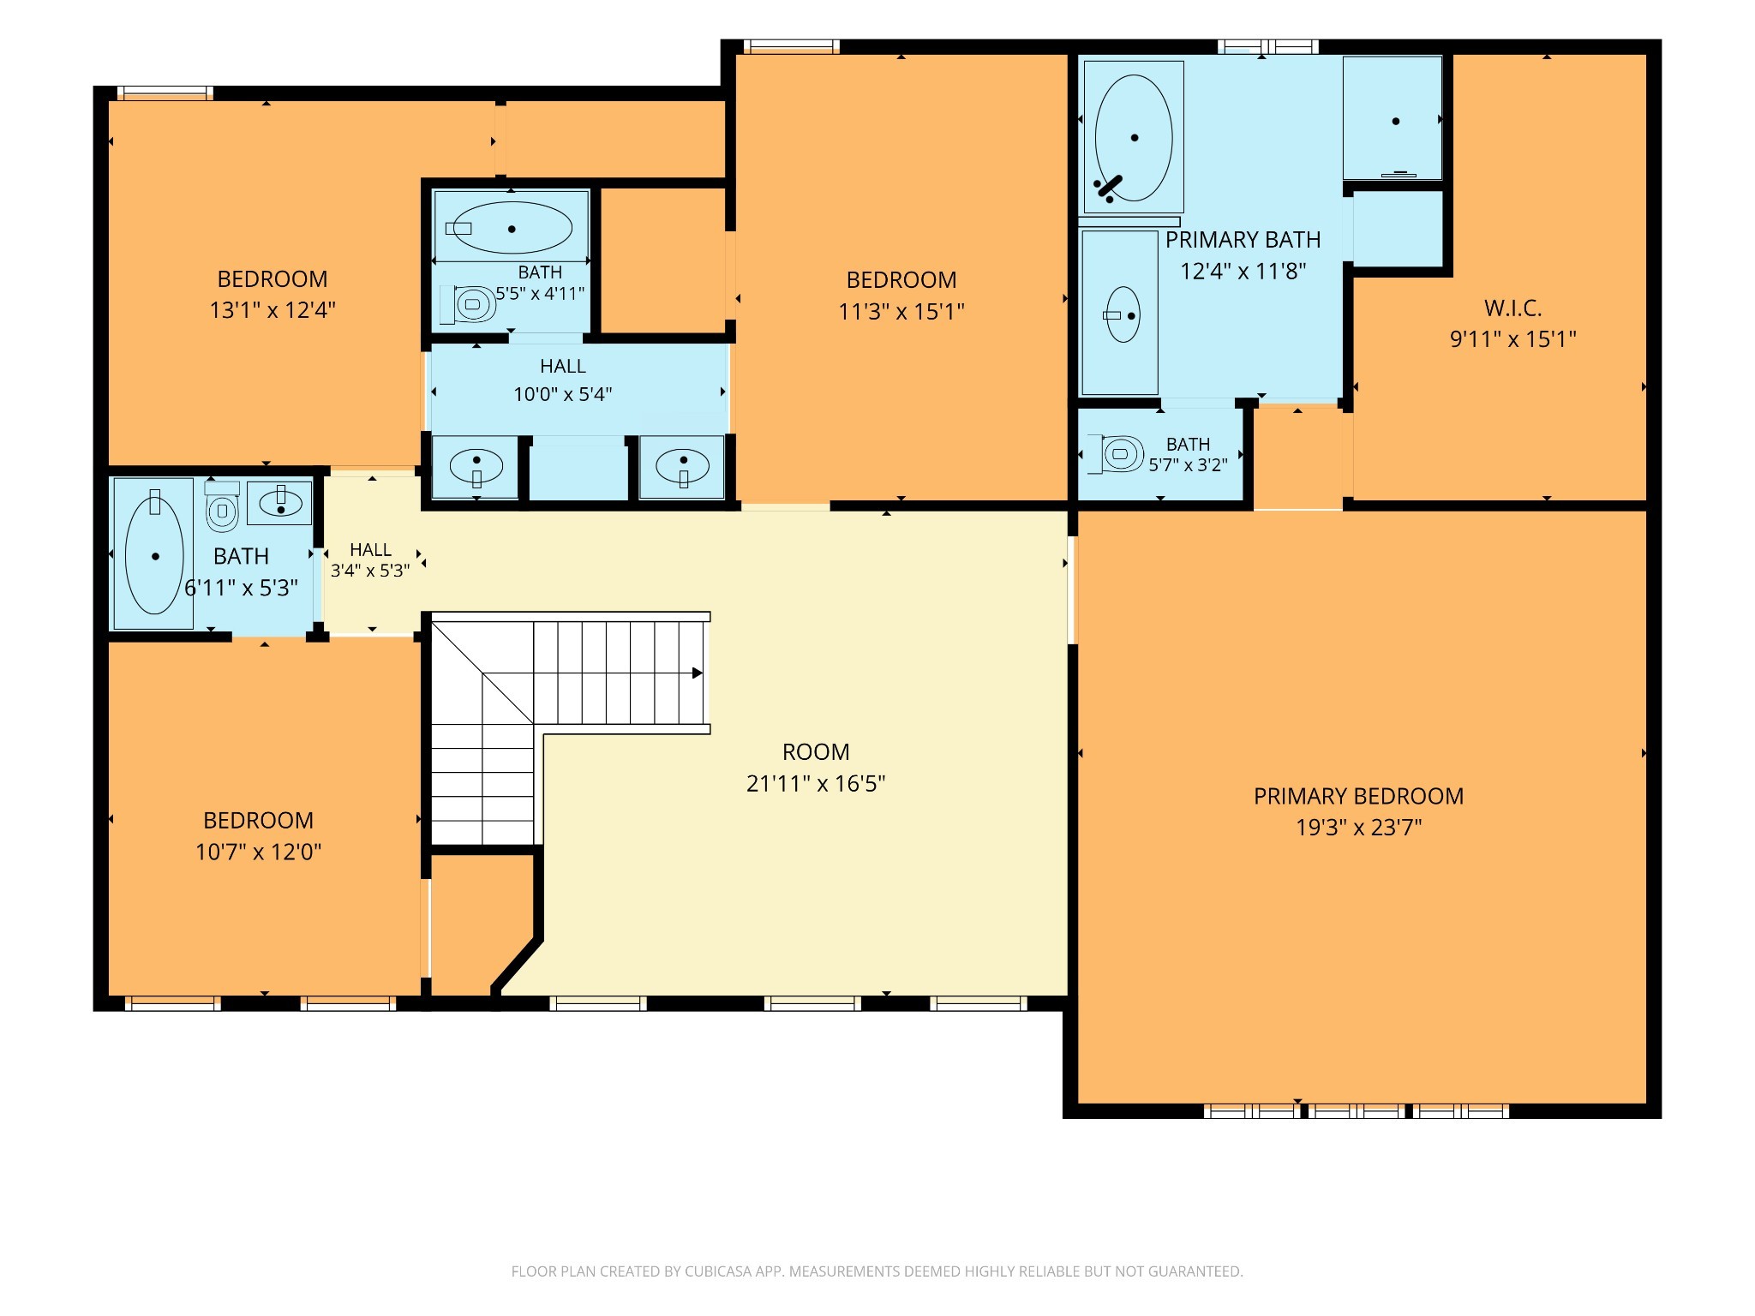
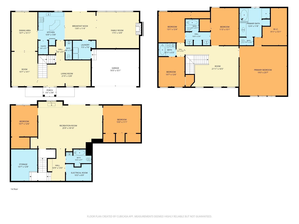
Welcome to this beautifully maintained 6 bedroom 4.5 bathroom home in the highly sought-after Autumn Ridge community of Providence. Designed with both everyday living and entertaining in mind, the highly desirable open-concept main level offers an inviting flow between living spaces. The kitchen is a chef's dream, featuring stainless steel appliances, maple cabinetry, granite countertops, a spacious walk-in pantry, and ample workspace for all your cooking and gathering needs. A formal dining room and adjacent gathering area provide the perfect setting for hosting family and friends, while a dedicated office offers a quiet space to work from home.The thoughtfully designed laundry room includes custom shelving to maximize organization and storage. Retreat to the expansive primary suite, a true haven featuring generous space and a luxurious en-suite bathroom complete with a large soaking tub, and a walk-in shower. Bedrooms two and three share a convenient Jack-and-Jill bathroom, while the fourth bedroom has private access to its own bathroom. The fully finished basement adds incredible versatility with two additional bedrooms, a full bathroom, a spacious recreation room, and a dedicated storage area. Large back patio lends more entertaining space. Back yard is lined with mature trees making it feel like a private retreat. With abundant living space, thoughtful storage solutions, and a flexible floor plan, this exceptional home offers room for everyone and everything. Within walking distance to community pool and all that Providence Marketplace has to offer!
Details
| MLS # | 3615137 |
|---|---|
| Listing Type | For Sale |
| Style | House |
| HOA Dues | $169 |
| Sub-Type | Resale |
| Status | Active |
| Year | 2005 |
| Days On Site | 30 |
| Listing Provided By | Benchmark Realty, LLC | Edward (Eddie) Rockensock |
Features
| Bed(s) | 6 |
|---|---|
| Bath(s) | 5 Total |
| SQ Feet | 4,837 |
| Garage | 2 |
| Basement | Y |
| Story(s) | 3 |
| Acreage | 0.21 |
Parking
| Parking Features | Garage Faces Front |
|---|---|
| Garage Yes / No | Yes |
Taxes
| Property | 2551 |
|---|
Area Information
| State | TN |
|---|---|
| County | Wilson County |
| City | Mount Juliet |
| Zip Code | 37122 |
| Area | Wilson County | TN |
| Community Name | Providence Ph J Sec 1 |
| School District | Wilson Central High School |
| Elementary School | Rutland Elementary |
| High School | Wilson Central High School |
| Listing VS Median (in Providence Ph J Sec 1) | |
Price: $799,900 low | high Med: $799,900 sqft: 4,837 low | high Med: 4,837 $ / sqft: $165 low | high Med: $165 On site: 30 low | high Med: 30 | |
Market Activity 37122
Request a showing
Request a showing
 Listings courtesy of RealTracs MLS as distributed by MLS GRID.
Based on information submitted to the MLS GRID as of November 7, 2026 at 12:34:01 PM PST All data is obtained from various sources and may not have been verified by broker or MLS GRID. Supplied Open House Information is subject to change without notice. All information should be independently reviewed and verified for accuracy. Properties may or may not be listed by the office/agent presenting the information.
The Digital Millennium Copyright Act of 1998, 17 U.S.C. § 512 (the “DMCA”) provides recourse for copyright owners who believe that material appearing on the Internet infringes their rights under U.S. copyright law. If you believe in good faith that any content or material made available in connection with our website or services infringes your copyright, you (or your agent) may send us a notice requesting that the content or material be removed, or access to it blocked. Notices must be sent in writing by email to DMCAnotice@MLSGrid.com.
“The DMCA requires that your notice of alleged copyright infringement include the following information: (1) description of the copyrighted work that is the subject of claimed infringement; (2) description of the alleged infringing content and information sufficient to permit us to locate the content; (3) contact information for you, including your address, telephone number and email address; (4) a statement by you that you have a good faith belief that the content in the manner complained of is not authorized by the copyright owner, or its agent, or by the operation of any law; (5) a statement by you, signed under penalty of perjury, that the information in the notification is accurate and that you have the authority to enforce the copyrights that are claimed to be infringed; and (6) a physical or electronic signature of the copyright owner or a person authorized to act on the copyright owner’s behalf. Failure to include all of the above information may result in the delay of the processing of your complaint.
Contact
Learn More About This Property

| State | TN |
|---|---|
| County | Wilson County |
| City | Mount Juliet |
| Zip Code | 37122 |
| Area | Wilson County | TN |
| Community Name | Providence Ph J Sec 1 |
| School District | Wilson Central High School |
| Elementary School | Rutland Elementary |
| High School | Wilson Central High School |
| Listing VS Median (in Providence Ph J Sec 1) | |
Price: $799,900 low | high Med: $799,900 sqft: 4,837 low | high Med: 4,837 $ / sqft: $165 low | high Med: $165 On site: 30 low | high Med: 30 | |