
2202 Darks Mill Rd,Columbia, TN 38401
Columbia, TN 38401


Description
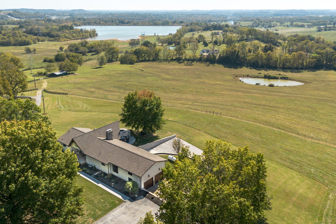
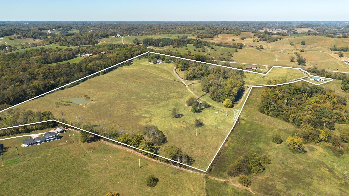
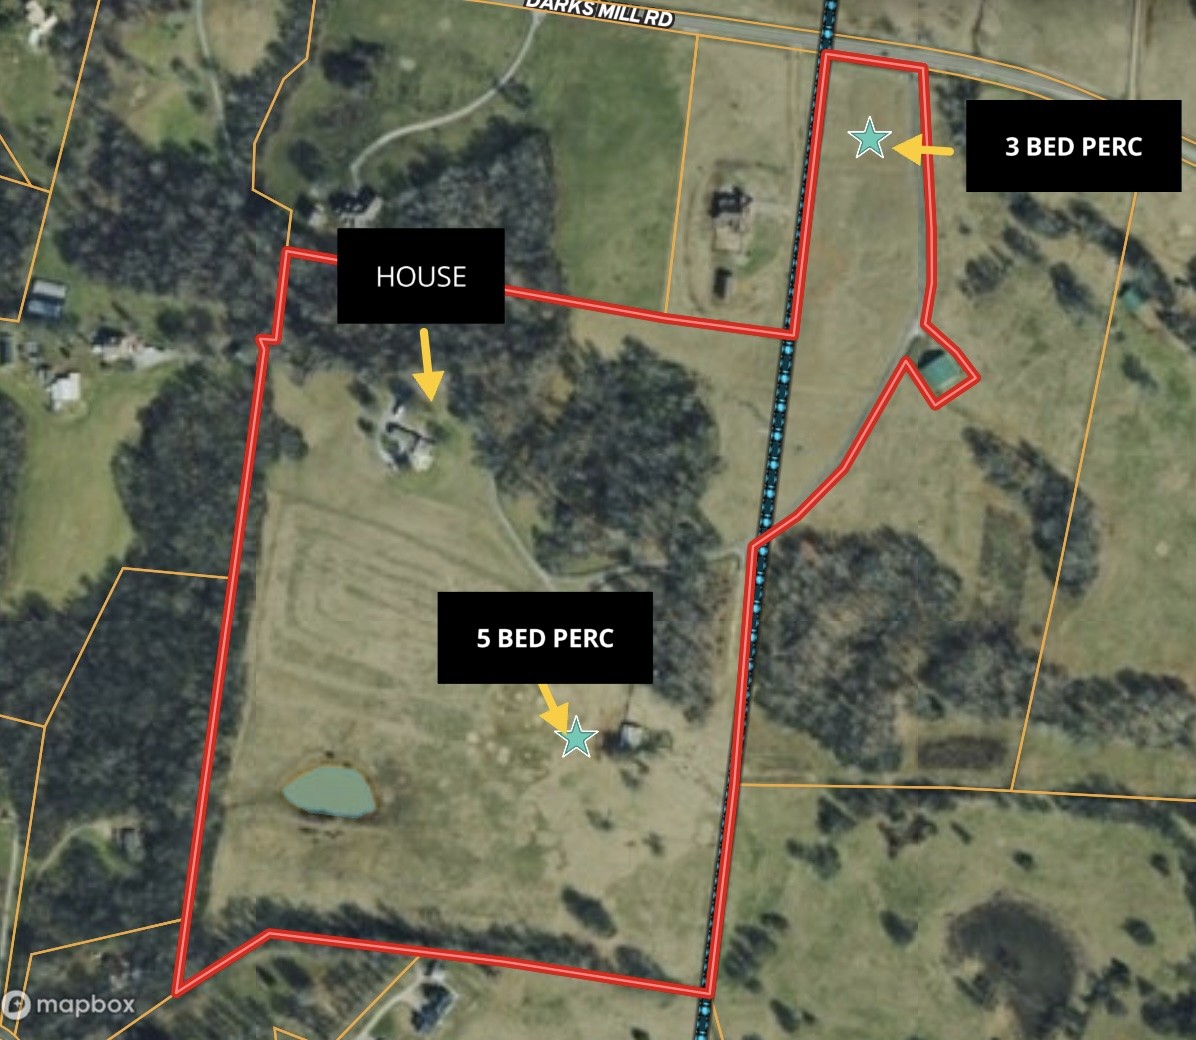
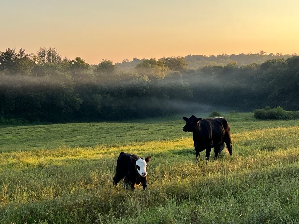
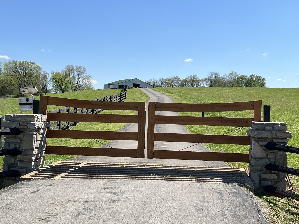
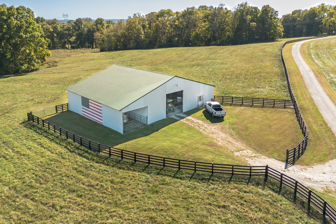
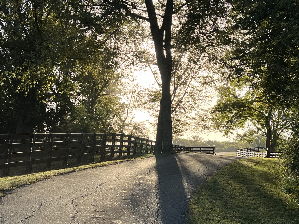
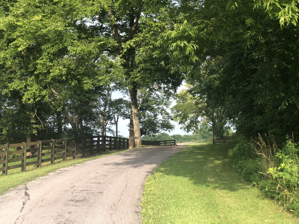
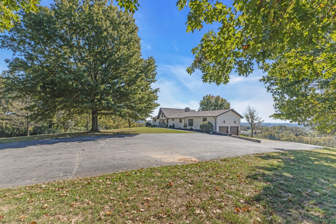
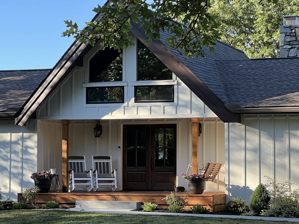
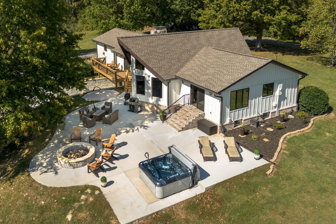
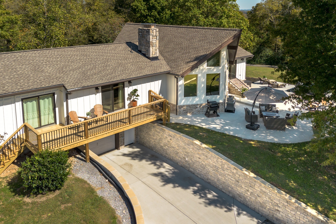
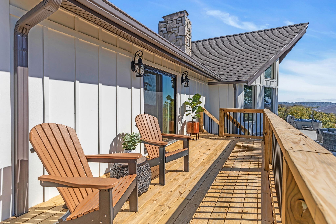
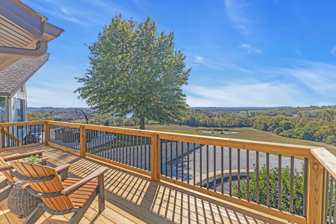
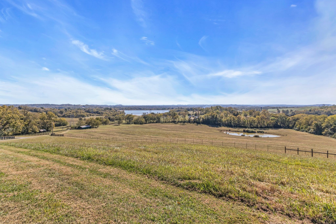
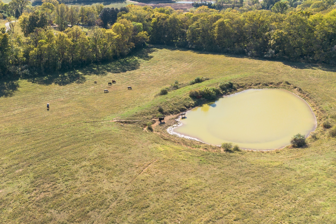
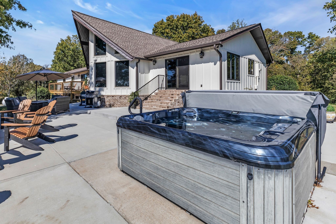
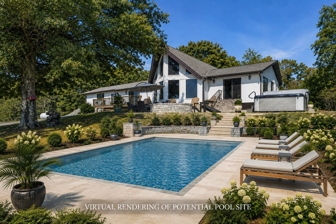
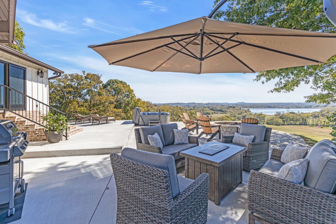
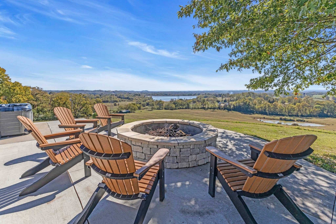
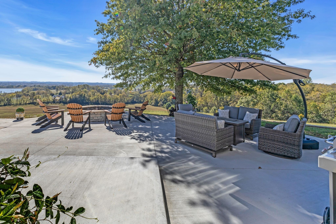
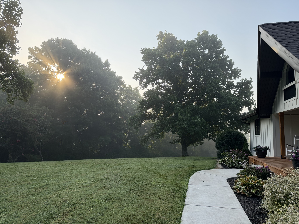
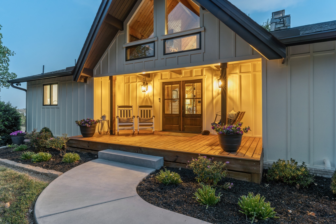
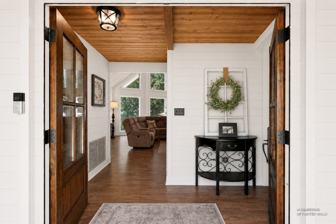
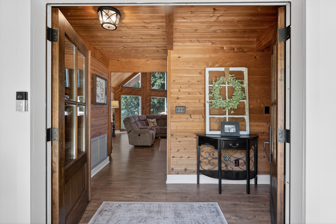
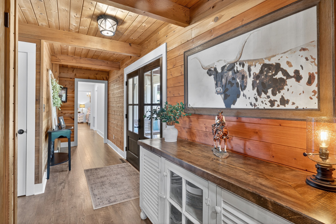
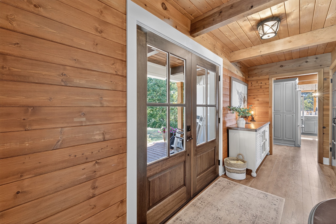
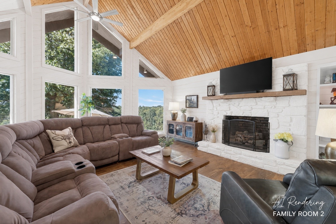
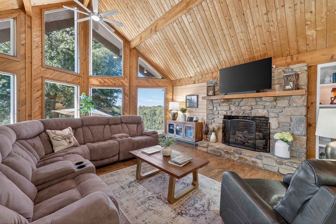
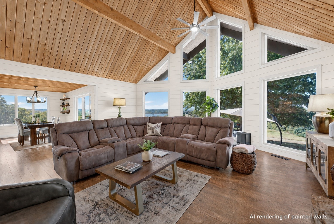
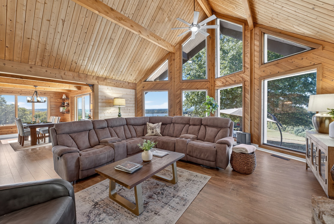
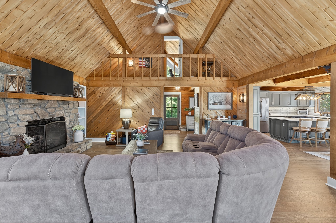
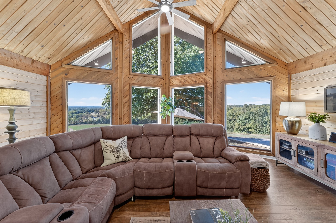
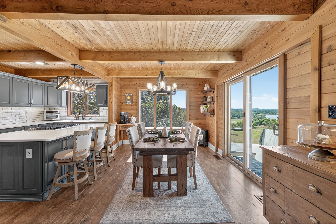
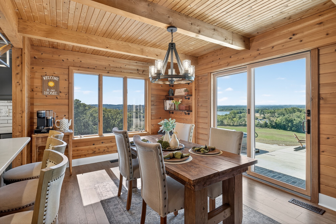
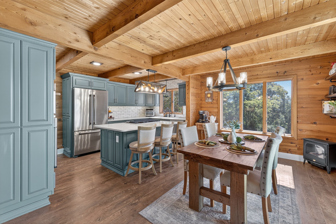
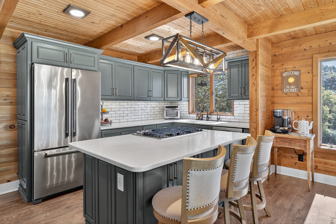
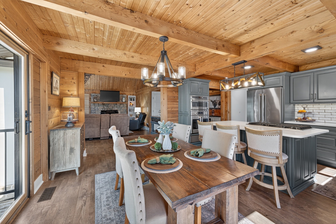
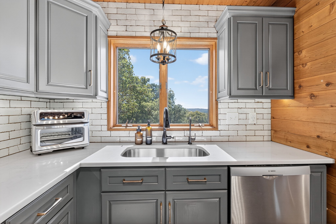
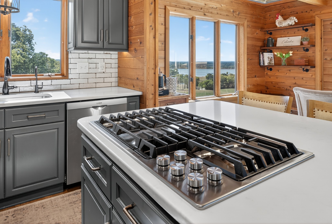
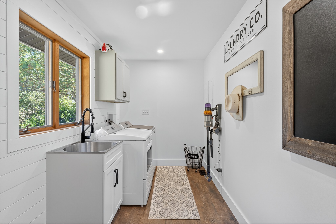
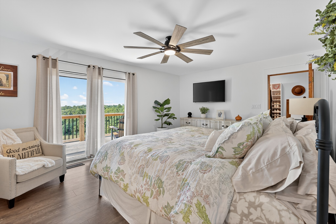
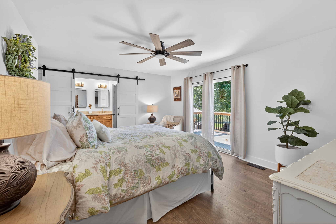
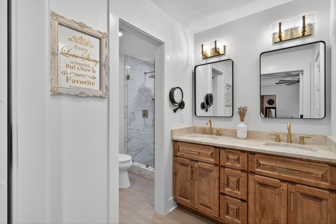
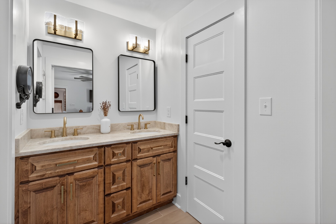
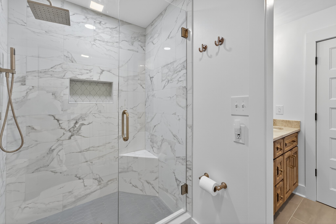
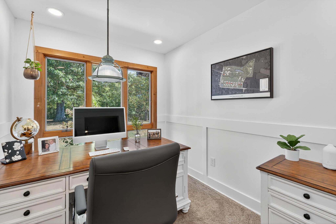
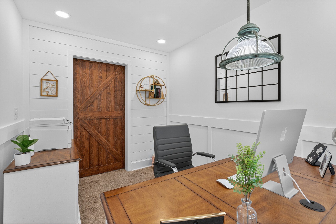
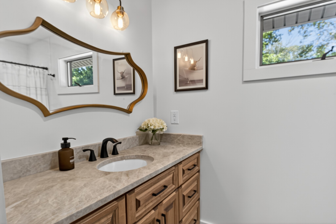
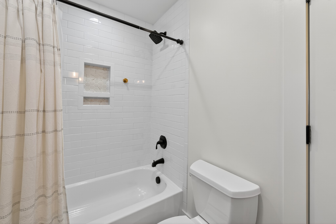
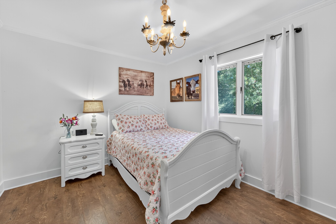
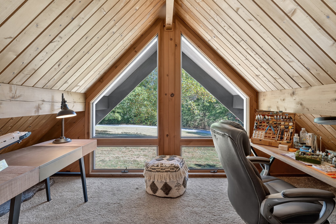
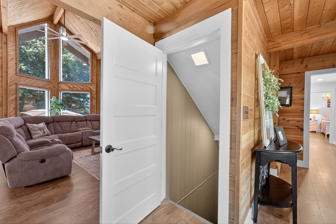
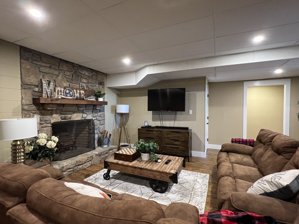
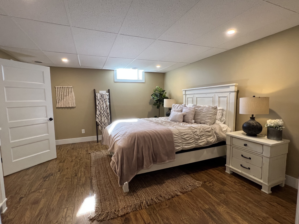
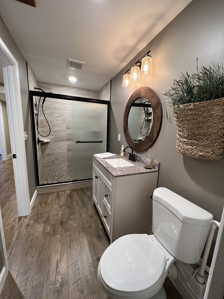
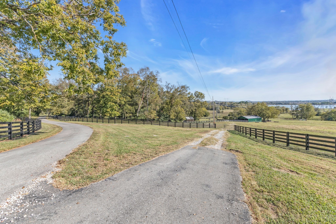
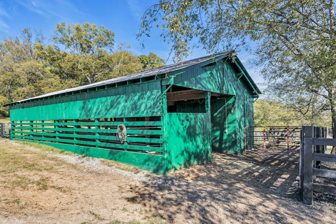
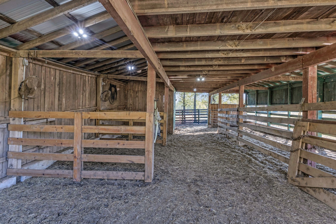
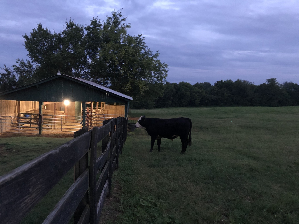
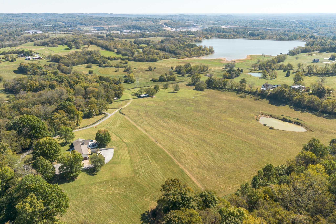
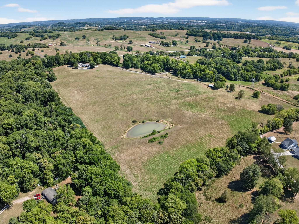
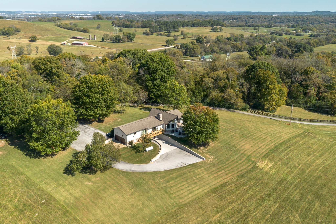
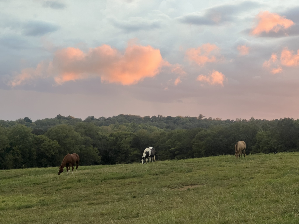
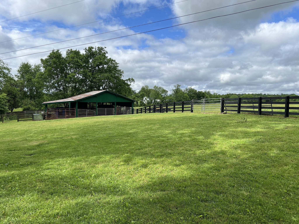
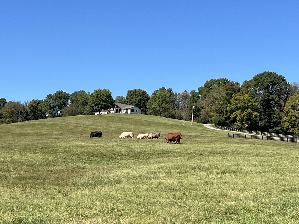
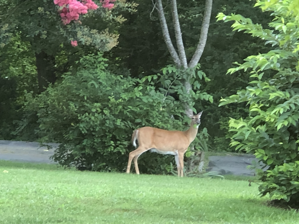
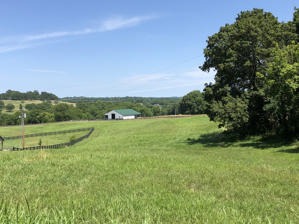
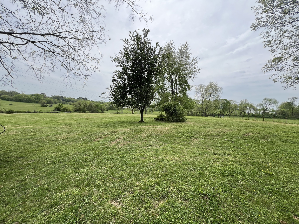
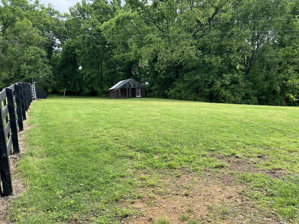
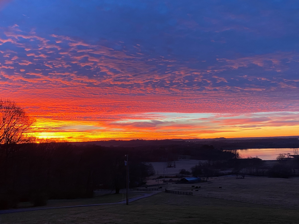
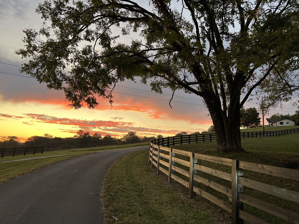
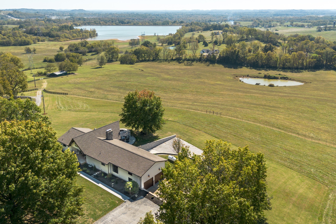
**DEVLYN FARMS | A PRIVATE GATED 54.9-ACRE LEGACY ESTATE**A rare opportunity to own nearly 55 acres of privacy, panoramic views and beautifully improved Tennessee countryside in one of North Maury County's most desirable locations. Enter through a custom-designed gated entrance and follow the picturesque half-mile drive through rolling pastures and black 4-rail fencing to the private residence, surrounded by curated landscaping and sweeping views, including the downtown Columbia skyline. Enjoy the privacy and beauty of nearly 55 acres without personally maintaining every acre. Much of the property is established pasture, creating opportunities for hay production, grazing or agricultural arrangements. Designed for those seeking space, privacy and a true legacy property, Devlyn Farms offers mostly open, usable pasture, a large pond, 2 barns and exceptional potential for a multi-generational family estate. Two additional perc sites have been identified-one 3-bedroom and one 5-bedroom-with potential for additional sites; buyer to verify. The professionally remodeled residence offers 3 bedrooms, 3 baths, 2 private offices and an oversized finished lower-level family/flex room previously used as a 4th bedroom. Additional features include a basement garage, additional 2-car garage and 21x21 floored unfinished attic offering future potential. Fenced and ready for horses, cattle or livestock with a 60x70 equipment/hay barn and 48x48 working cattle barn that could be customized for horses. High-speed internet, no deed restrictions and breathtaking views for miles. Minutes to Downtown Columbia, 15 min to Spring Hill, 38 min to Franklin/Cool Springs and 50 min to Downtown Nashville/BNA. Back on market through no fault of the property after buyer was unable to satisfy a home-sale contingency. Priced below recent appraised value. Farm equipment negotiable. Owner/Agent.
Details
| MLS # | 3320319 |
|---|---|
| Listing Type | For Sale |
| Sub-Type | Resale |
| Status | Active |
| Days On Site | 94 |
| Listing Provided By | Keller Williams Realty | Lisa Mays - The Mays Group |
Features
| Zoning | Ag |
|---|---|
| Acreage | 54.90 |
| Water Front | Yes |
| Property View | Yes |
Exterior
| Lot Features | Cleared, Rolling Slope, Views, Wooded |
|---|---|
| Waterfront Features | Pond |
| View | Valley, City, Lake |
Taxes
| Property | 2460 |
|---|
Area Information
| State | TN |
|---|---|
| County | Maury County |
| City | Columbia |
| Zip Code | 38401 |
| Area | Maury County | TN |
| Community Name | Farm |
| School District | Spring Hill High School |
| Elementary School | Spring Hill Elementary |
| High School | Spring Hill High School |
| Listing VS Median (in Farm) | |
Price: $1,895,000 low | high Med: $675,000 On site: 94 low | high Med: 7 | |
Market Activity 38401
Request a showing
Request a showing
 Listings courtesy of RealTracs MLS as distributed by MLS GRID.
Based on information submitted to the MLS GRID as of November 6, 2026 at 5:19:08 AM PST All data is obtained from various sources and may not have been verified by broker or MLS GRID. Supplied Open House Information is subject to change without notice. All information should be independently reviewed and verified for accuracy. Properties may or may not be listed by the office/agent presenting the information.
The Digital Millennium Copyright Act of 1998, 17 U.S.C. § 512 (the “DMCA”) provides recourse for copyright owners who believe that material appearing on the Internet infringes their rights under U.S. copyright law. If you believe in good faith that any content or material made available in connection with our website or services infringes your copyright, you (or your agent) may send us a notice requesting that the content or material be removed, or access to it blocked. Notices must be sent in writing by email to DMCAnotice@MLSGrid.com.
“The DMCA requires that your notice of alleged copyright infringement include the following information: (1) description of the copyrighted work that is the subject of claimed infringement; (2) description of the alleged infringing content and information sufficient to permit us to locate the content; (3) contact information for you, including your address, telephone number and email address; (4) a statement by you that you have a good faith belief that the content in the manner complained of is not authorized by the copyright owner, or its agent, or by the operation of any law; (5) a statement by you, signed under penalty of perjury, that the information in the notification is accurate and that you have the authority to enforce the copyrights that are claimed to be infringed; and (6) a physical or electronic signature of the copyright owner or a person authorized to act on the copyright owner’s behalf. Failure to include all of the above information may result in the delay of the processing of your complaint.
Contact
Learn More About This Property

| State | TN |
|---|---|
| County | Maury County |
| City | Columbia |
| Zip Code | 38401 |
| Area | Maury County | TN |
| Community Name | Farm |
| School District | Spring Hill High School |
| Elementary School | Spring Hill Elementary |
| High School | Spring Hill High School |
| Listing VS Median (in Farm) | |
Price: $1,895,000 low | high Med: $675,000 On site: 94 low | high Med: 7 | |
 | $1,895,0002202 Darks Mill RdColumbia, TN 38401 |