1320 Harmony Rd,Spring Hill, TN 37174
Spring Hill, TN 37174

Description
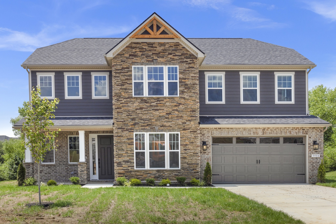
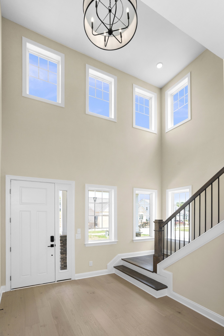
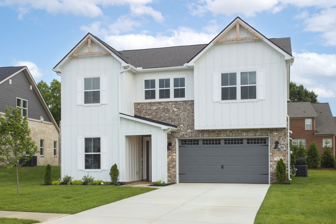
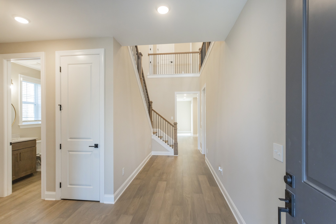
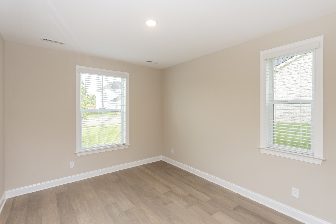
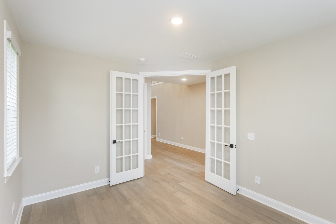
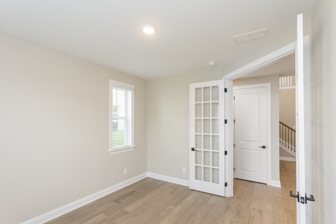
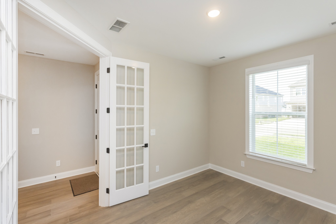
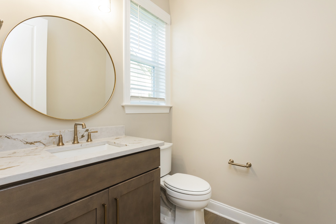
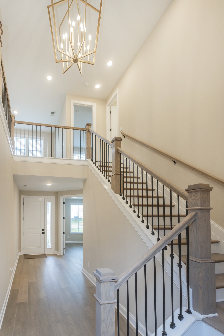
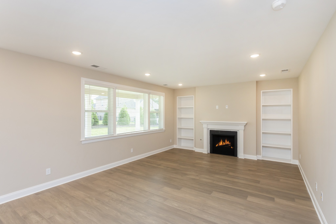
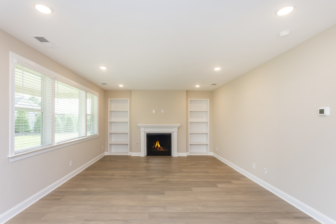
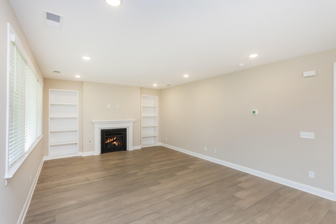
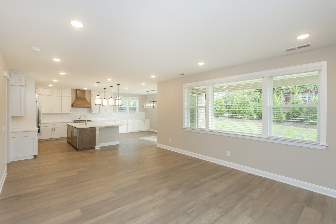
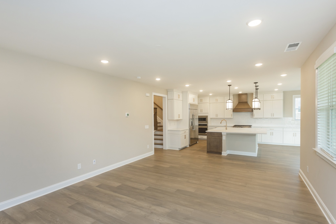
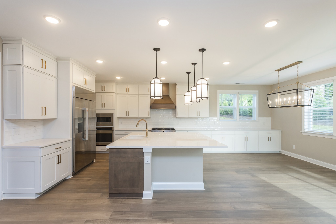
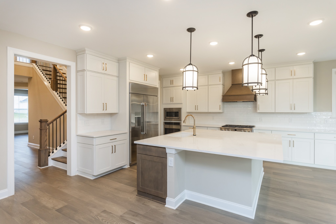
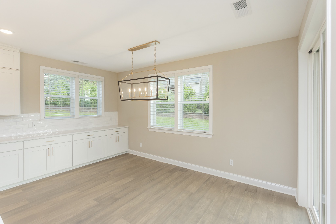
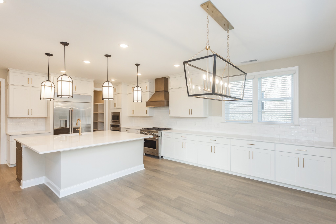
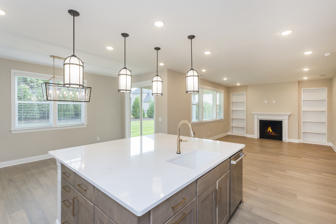
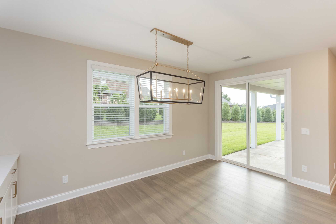
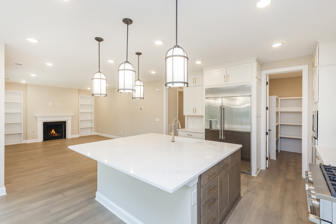
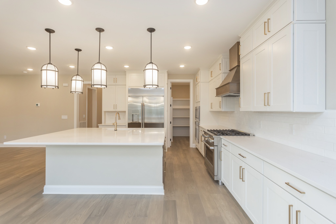
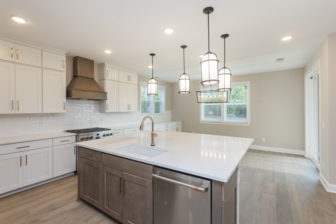
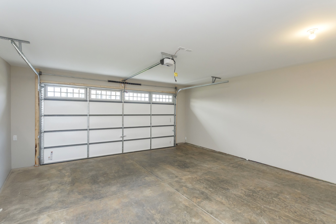
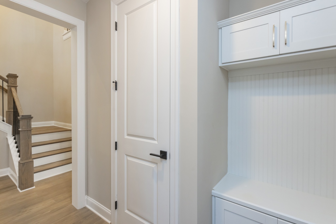
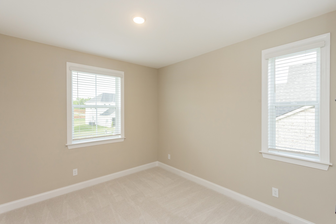
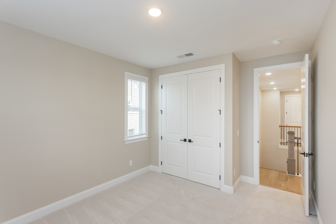
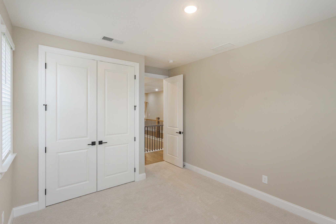
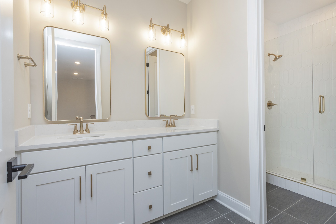
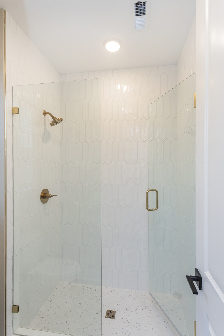
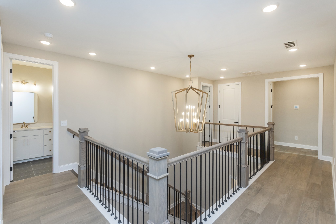
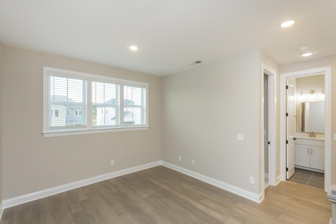
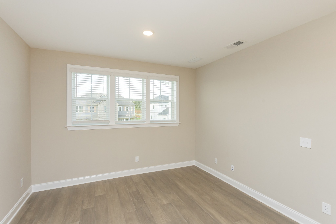
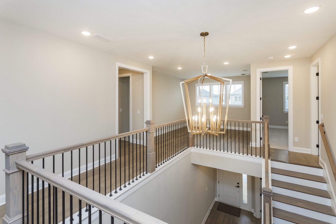
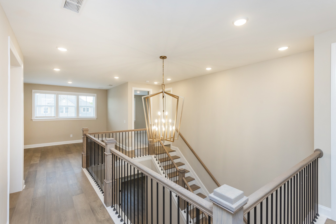
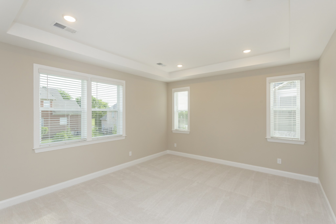
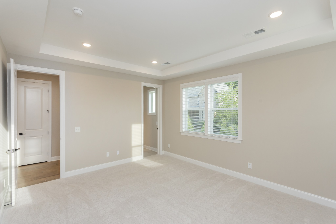
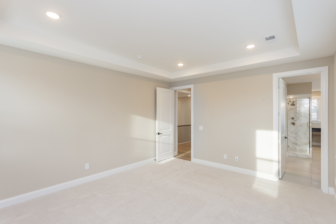
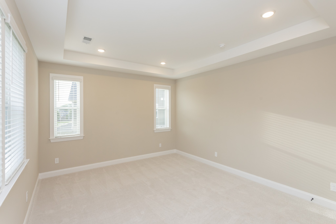
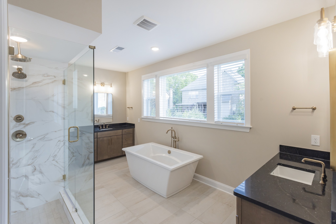
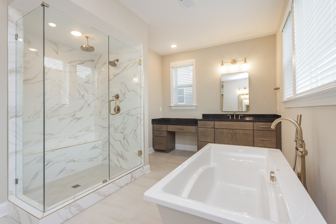
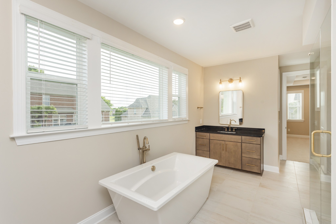
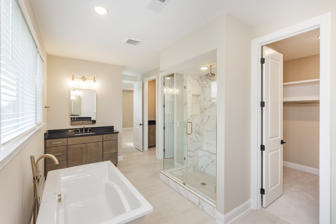
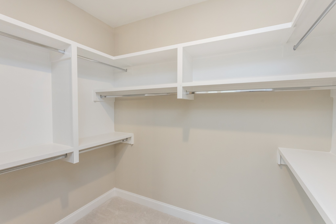
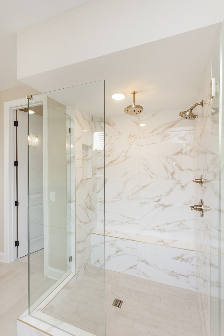
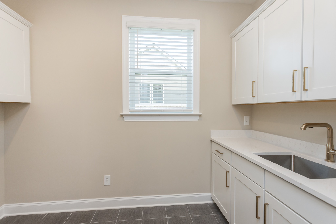
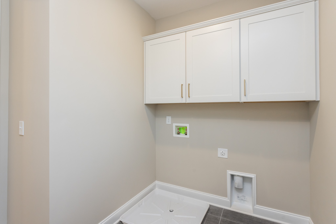
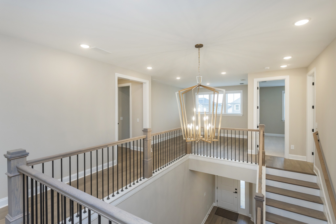
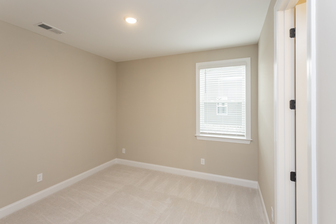
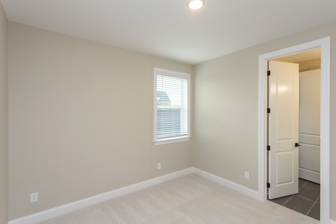
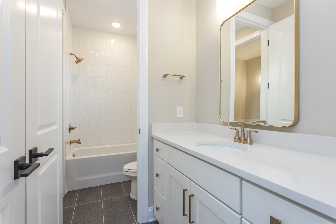
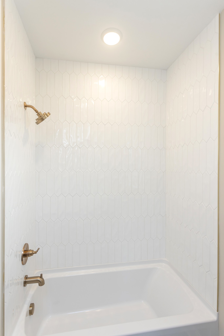
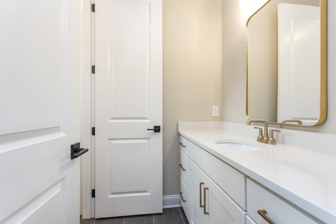
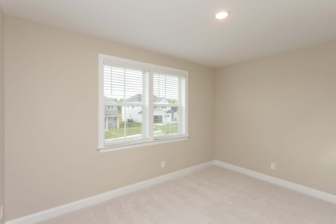
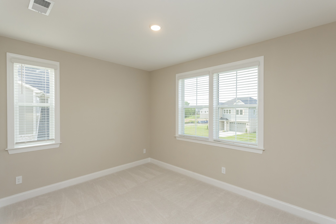
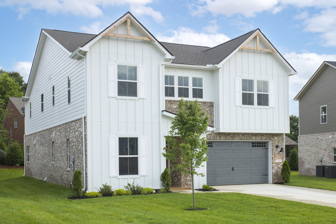
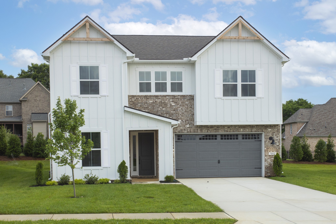
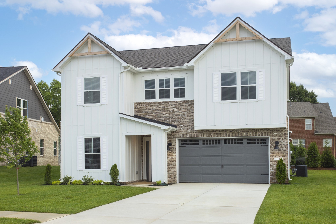
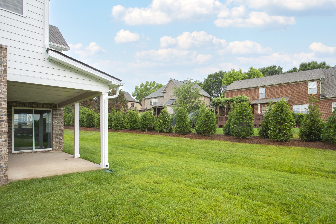
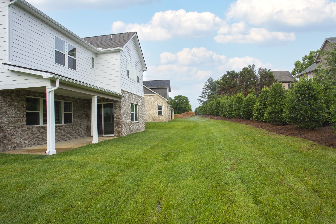
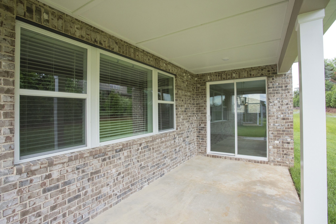
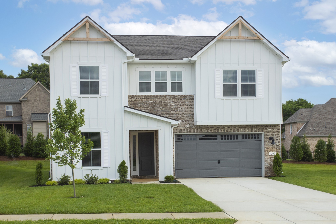
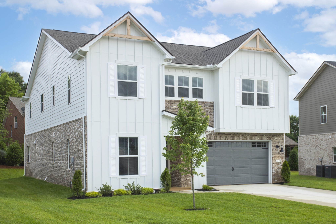
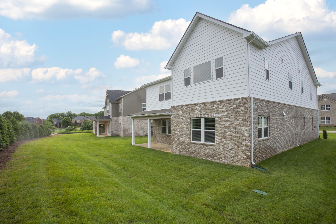
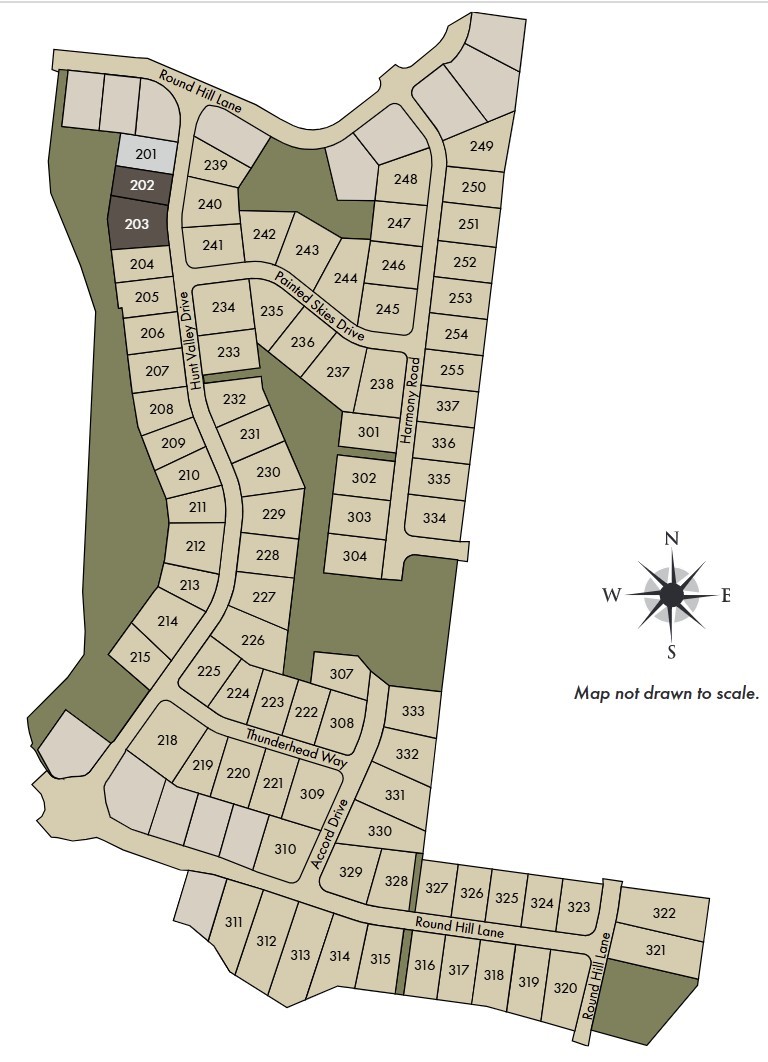
CORNER LOT // THE SAGE PLAN // PERMITTED 10/26 ??Contract by 11/15/26 to hand-select interior finishes at the Home Gallery! 1 DOWN, 4 UP LAYOUT // Features TWO GATHERING AREAS: a main-level great room & central sitting room upstairs. GRAND ENTRY & FLOW // Step into a true TWO-STORY FOYER designed for massive volume. Open staircase handrailing wraps the second-floor catwalk, keeping the UPSTAIRS SITTING ROOM connected to the main level. DUAL DROP ZONES // Keep clutter out. Garage entry has a dedicated KEY DROP & coat area, while the front foyer includes a massive UNDER-STAIRCASE CLOSET. GOURMET KITCHEN // Anchored by an OVERSIZE SQUARE ISLAND with TWO-SIDED BAR SEATING, featuring stainless steel GE APPLIANCES, 4-burner gas range with oven, STAINLESS STEEL VENT HOOD, stacked wall microwave & SECOND OVEN. GREAT ROOM & EAST PATIO // Kitchen opens to the great room with a gas fireplace & built-in bookcases. Step out to a LARGE DEEP COVERED PATIO. The EAST-FACING BACKYARD means morning sun in your kitchen & perfect shade for late afternoon grill-outs! CORNER LOT with a private, tree-lined view. MAIN LEVEL GUEST // First floor includes a private downstairs guest bedroom with full bathroom. RESORT PRIMARY SUITE // Built for heavy wardrobe needs with TWO oversized walk-in closets. The en-suite delivers a RESORT FEEL: SEPARATE VANITIES with MAKEUP COUNTER, oversize STAND-ALONE TUB, large central TILE SHOWER & built-in LINEN DROP. SMART BEDROOM LAYOUT // Upstairs features 4 total bedrooms. Two secondary bedrooms share a JACK-AND-JILL BATHROOM, each with its own PRIVATE VANITY SINK-no fighting for mirror time. UPSTAIRS LAUNDRY // Features a rare, dedicated utility closet to store your vacuum, mops & supplies. PERKS & OPTIONS // TANKLESS GAS WATER HEATER included! Fridge, washer/dryer & blinds not included, but can be added at buyer's cost. SECURE THIS LOT BEFORE 11/15/26.
Details
| MLS # | 3627128 |
|---|---|
| Listing Type | For Sale |
| Style | House |
| HOA Dues | $250 |
| Sub-Type | Resale |
| Status | Active |
| Year | 2026 |
| Days On Site | 11 |
| Listing Provided By | Sekisui House Communities TN, INC | Shelley Jeffries |
Features
| Bed(s) | 5 |
|---|---|
| Bath(s) | 4 Total |
| SQ Feet | 3,072 |
| Garage | 2 |
| Story(s) | 2 |
| Acreage | 0.24 |
| Property View | Yes |
Exterior
| Exterior Features | Smart Lock(s) |
|---|---|
| Lot Features | Corner Lot |
| View | Trees/Woods |
Parking
| Parking Features | Garage Door Opener, Garage Faces Front, Concrete, Driveway |
|---|---|
| Garage Yes / No | Yes |
Taxes
| Property | 4671 |
|---|
Area Information
| State | TN |
|---|---|
| County | Williamson County |
| City | Spring Hill |
| Zip Code | 37174 |
| Area | Williamson County | TN |
| Community Name | August Park Ph3 |
| School District | Summit High School |
| Elementary School | Allendale Elementary School |
| High School | Summit High School |
| Listing VS Median (in August Park Ph3) | |
Price: $929,990 low | high Med: $1,099,990 sqft: 3,072 low | high Med: 4,479 $ / sqft: $303 low | high Med: $246 On site: 11 low | high Med: 72 | |
Market Activity 37174
Request a showing
Request a showing
 Listings courtesy of RealTracs MLS as distributed by MLS GRID.
Based on information submitted to the MLS GRID as of November 6, 2026 at 9:55:24 PM PST All data is obtained from various sources and may not have been verified by broker or MLS GRID. Supplied Open House Information is subject to change without notice. All information should be independently reviewed and verified for accuracy. Properties may or may not be listed by the office/agent presenting the information.
The Digital Millennium Copyright Act of 1998, 17 U.S.C. § 512 (the “DMCA”) provides recourse for copyright owners who believe that material appearing on the Internet infringes their rights under U.S. copyright law. If you believe in good faith that any content or material made available in connection with our website or services infringes your copyright, you (or your agent) may send us a notice requesting that the content or material be removed, or access to it blocked. Notices must be sent in writing by email to DMCAnotice@MLSGrid.com.
“The DMCA requires that your notice of alleged copyright infringement include the following information: (1) description of the copyrighted work that is the subject of claimed infringement; (2) description of the alleged infringing content and information sufficient to permit us to locate the content; (3) contact information for you, including your address, telephone number and email address; (4) a statement by you that you have a good faith belief that the content in the manner complained of is not authorized by the copyright owner, or its agent, or by the operation of any law; (5) a statement by you, signed under penalty of perjury, that the information in the notification is accurate and that you have the authority to enforce the copyrights that are claimed to be infringed; and (6) a physical or electronic signature of the copyright owner or a person authorized to act on the copyright owner’s behalf. Failure to include all of the above information may result in the delay of the processing of your complaint.
Contact
Learn More About This Property

| State | TN |
|---|---|
| County | Williamson County |
| City | Spring Hill |
| Zip Code | 37174 |
| Area | Williamson County | TN |
| Community Name | August Park Ph3 |
| School District | Summit High School |
| Elementary School | Allendale Elementary School |
| High School | Summit High School |
| Listing VS Median (in August Park Ph3) | |
Price: $929,990 low | high Med: $1,099,990 sqft: 3,072 low | high Med: 4,479 $ / sqft: $303 low | high Med: $246 On site: 11 low | high Med: 72 | |